
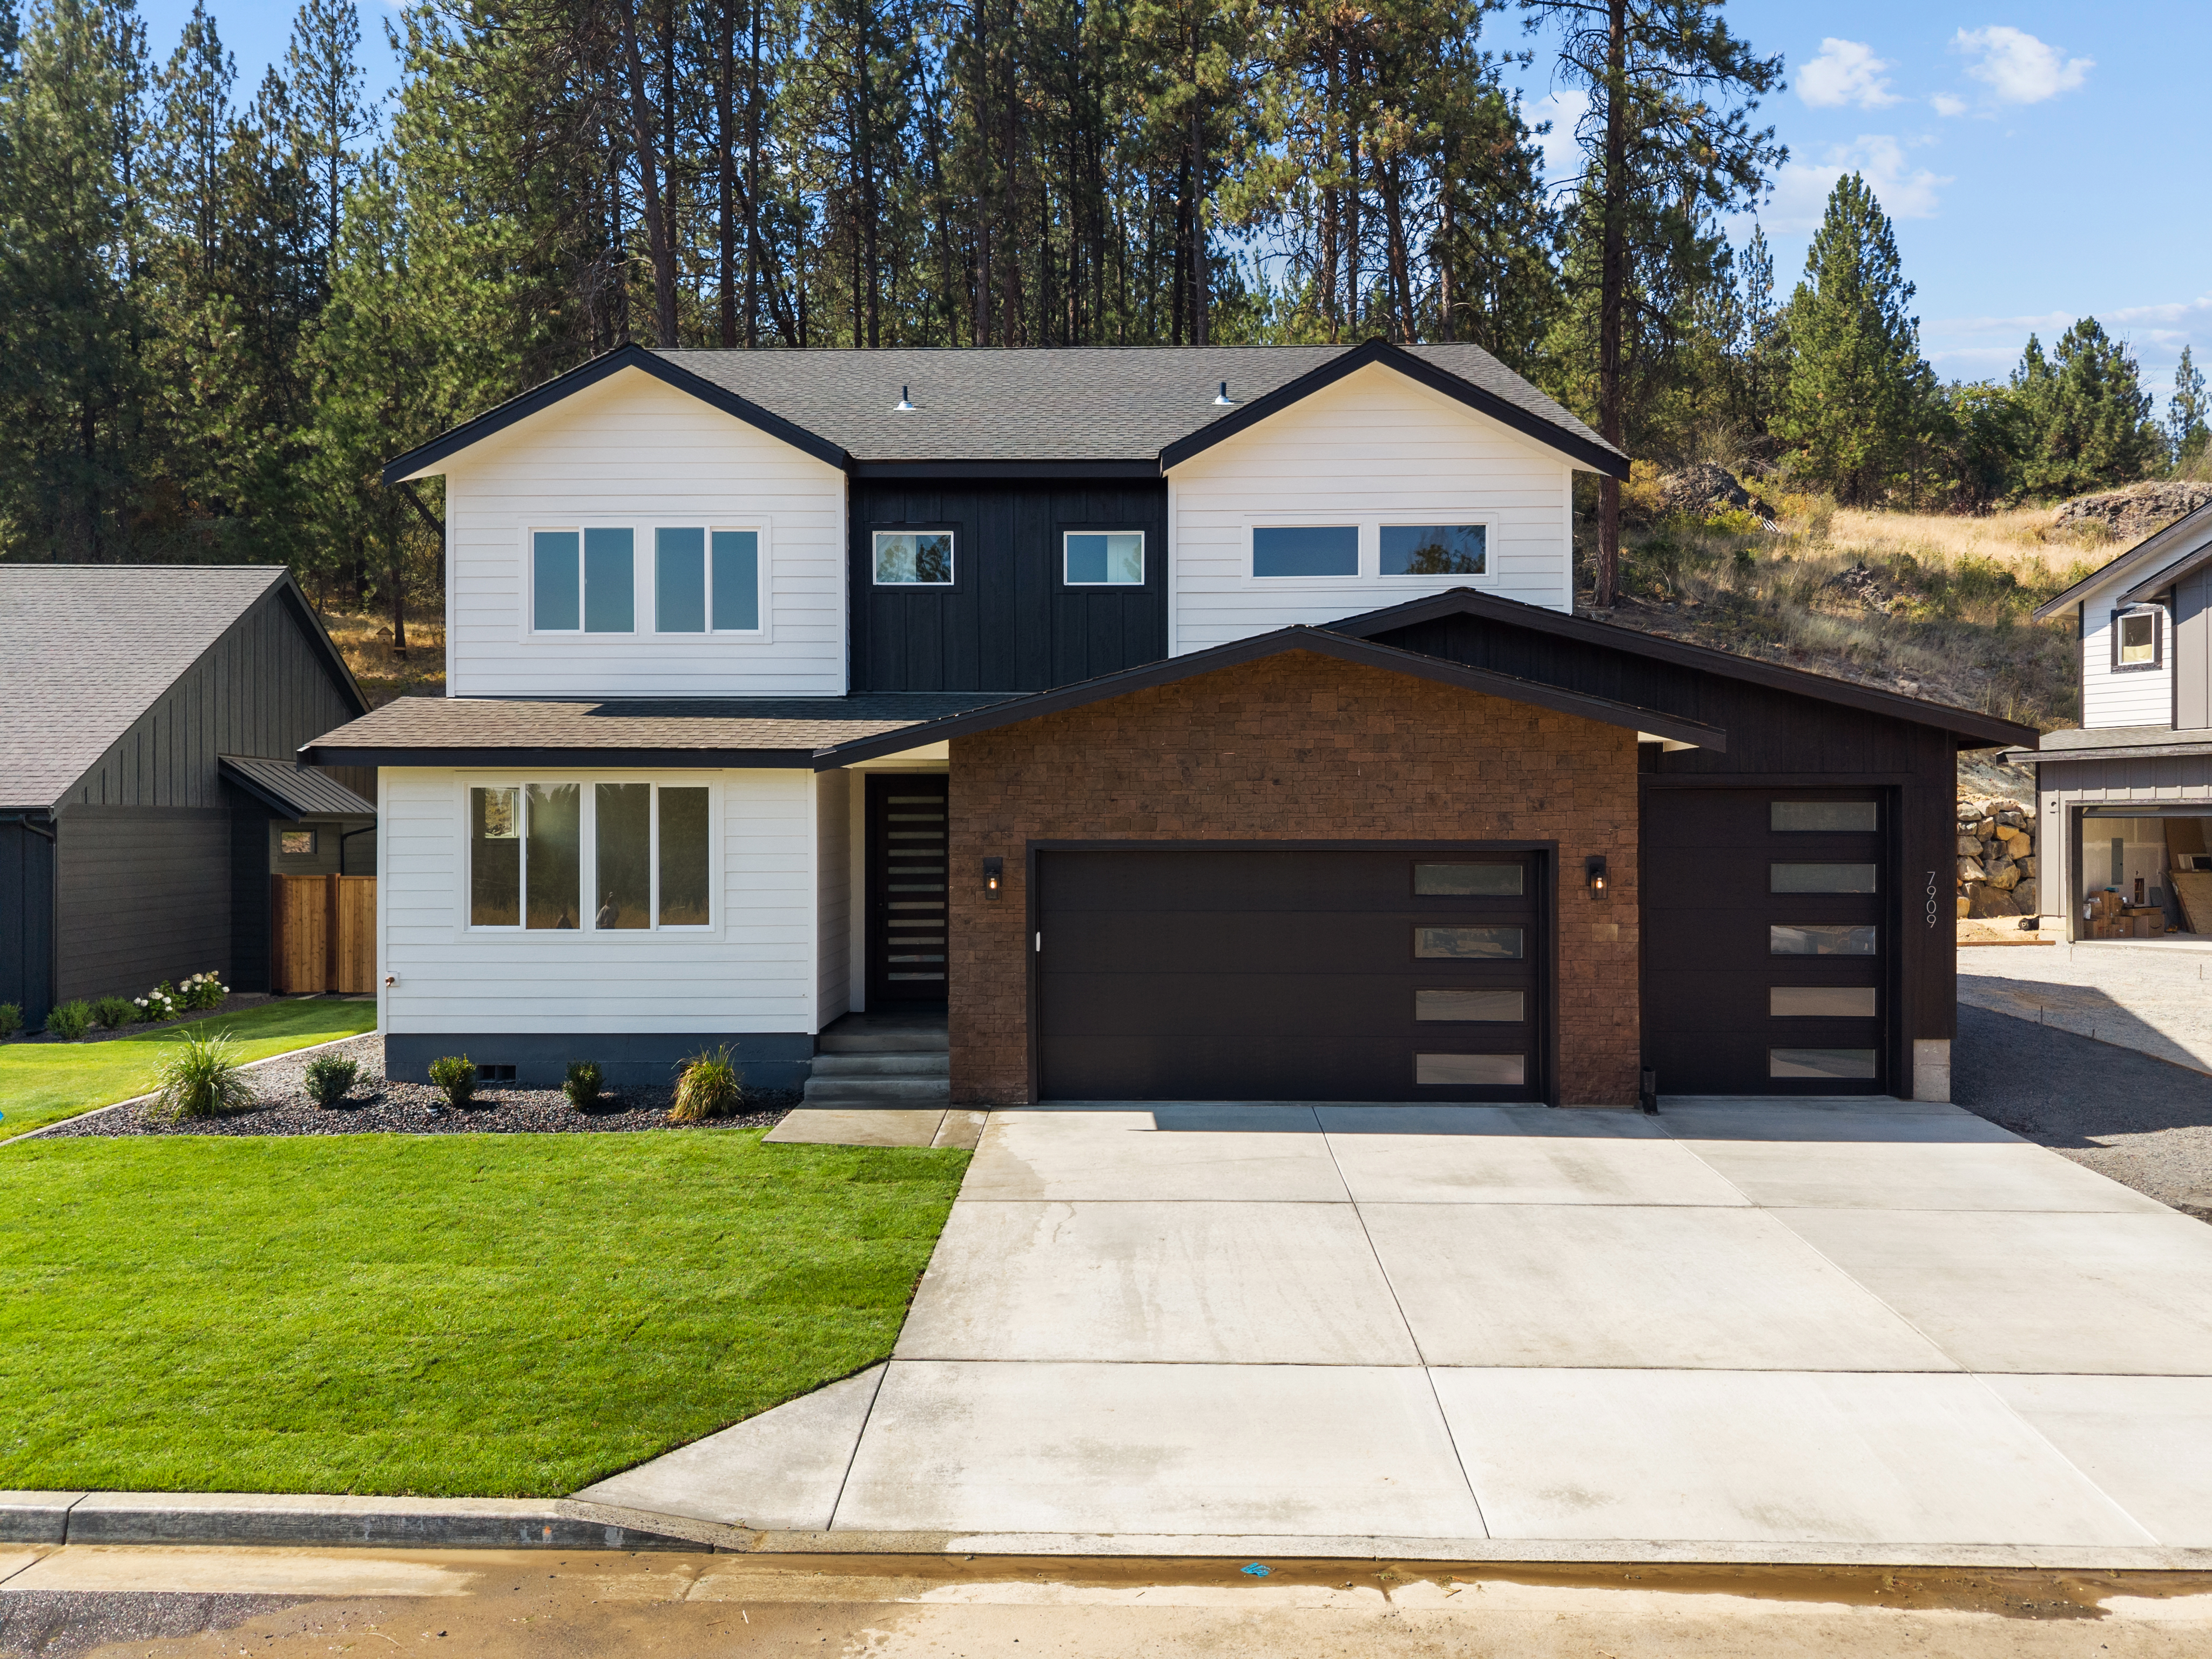
The Aspen at Cedar Ridge 7909 N. Jefferson Drive
Spokane, WA
$744,990
→
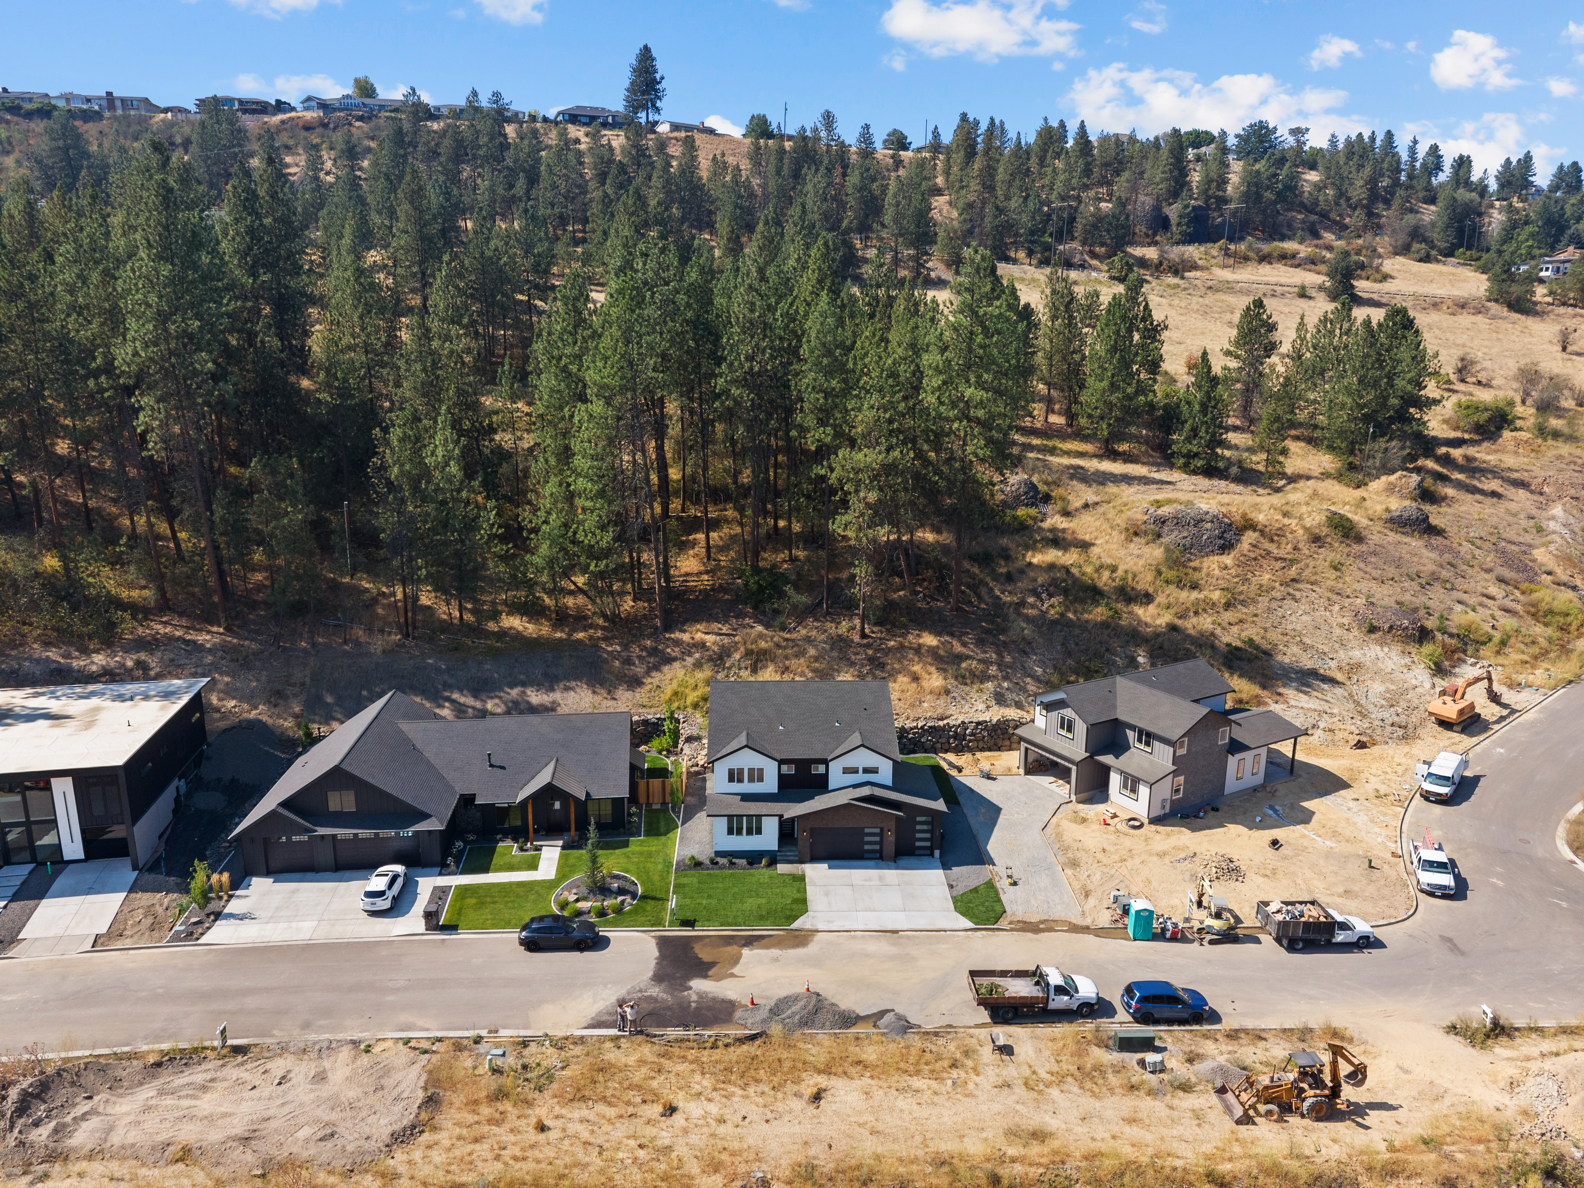
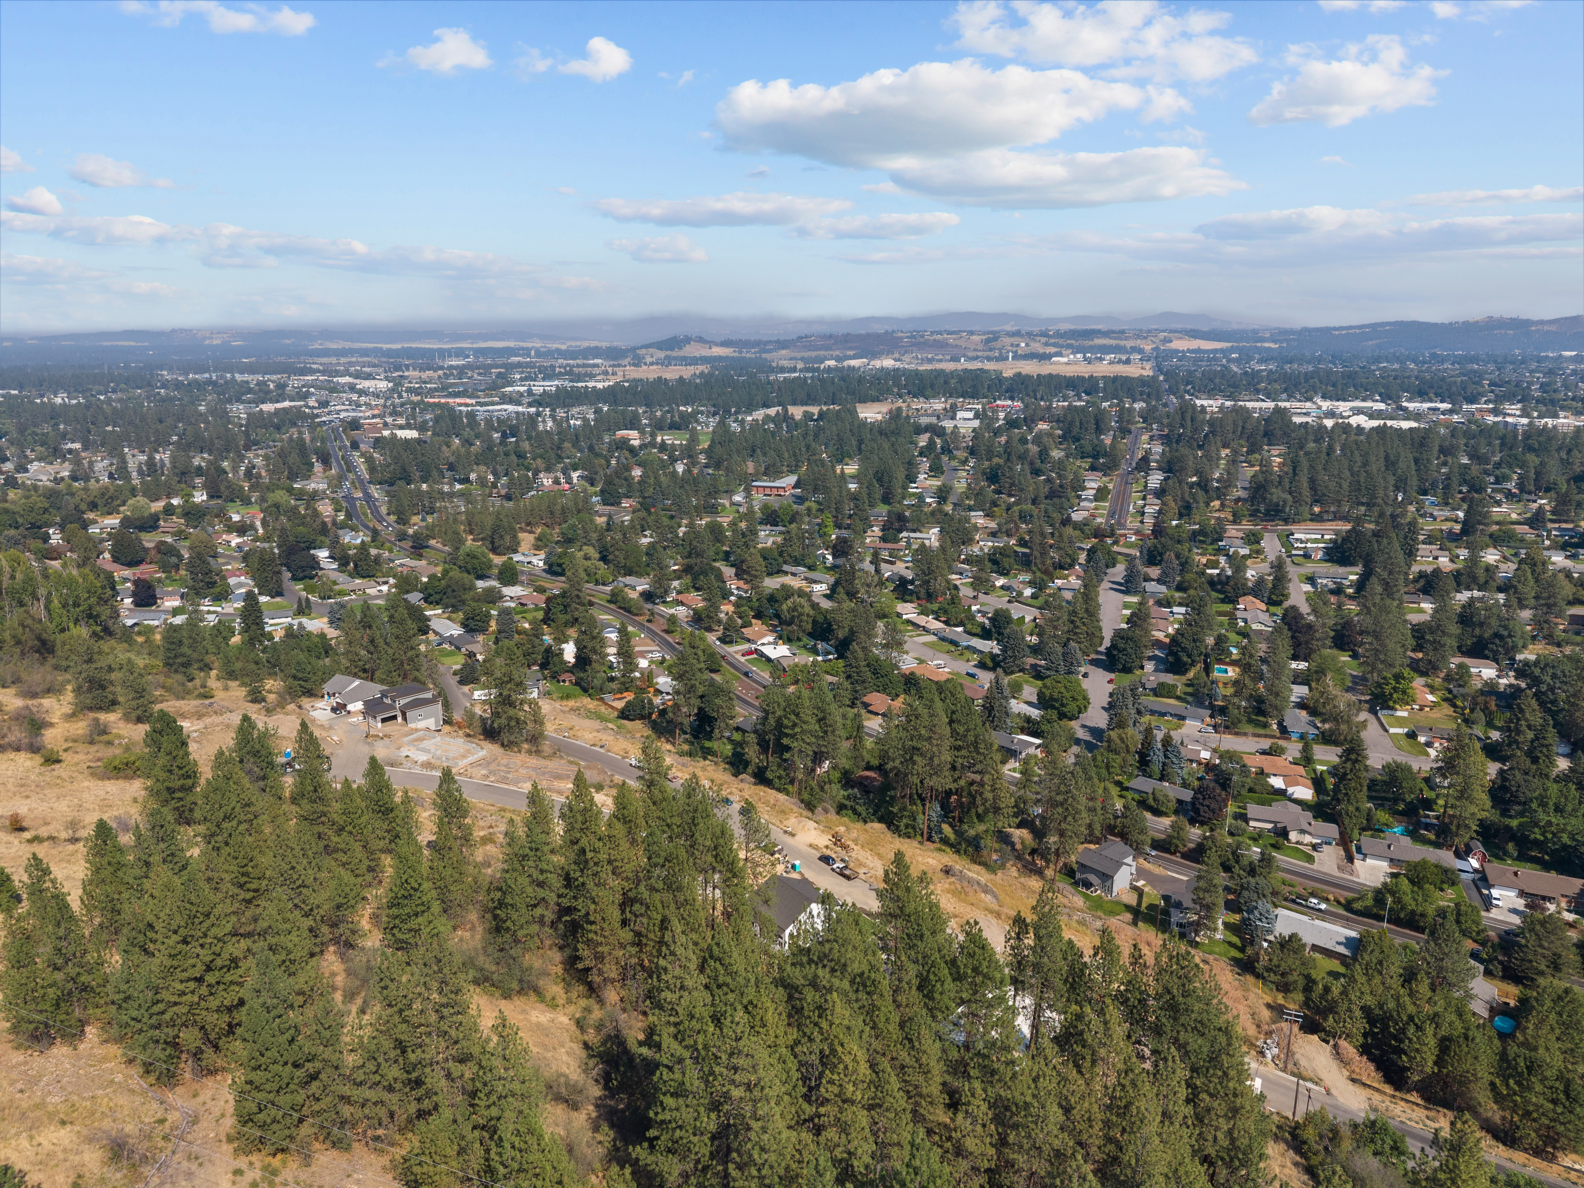
Approximately 1/3-acre homesite
→
No HOA
→
Oversized third garage bay
→
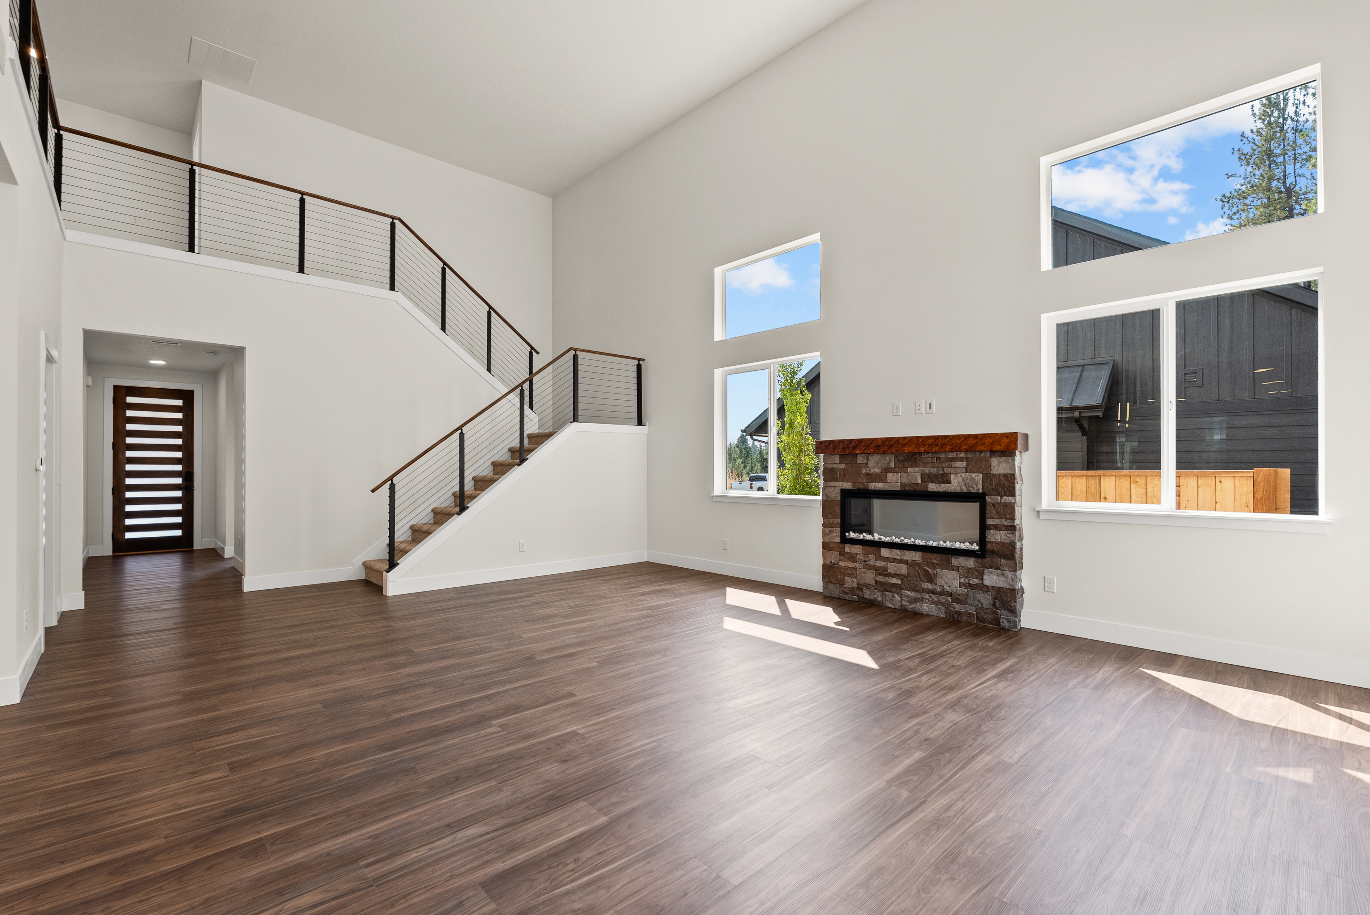
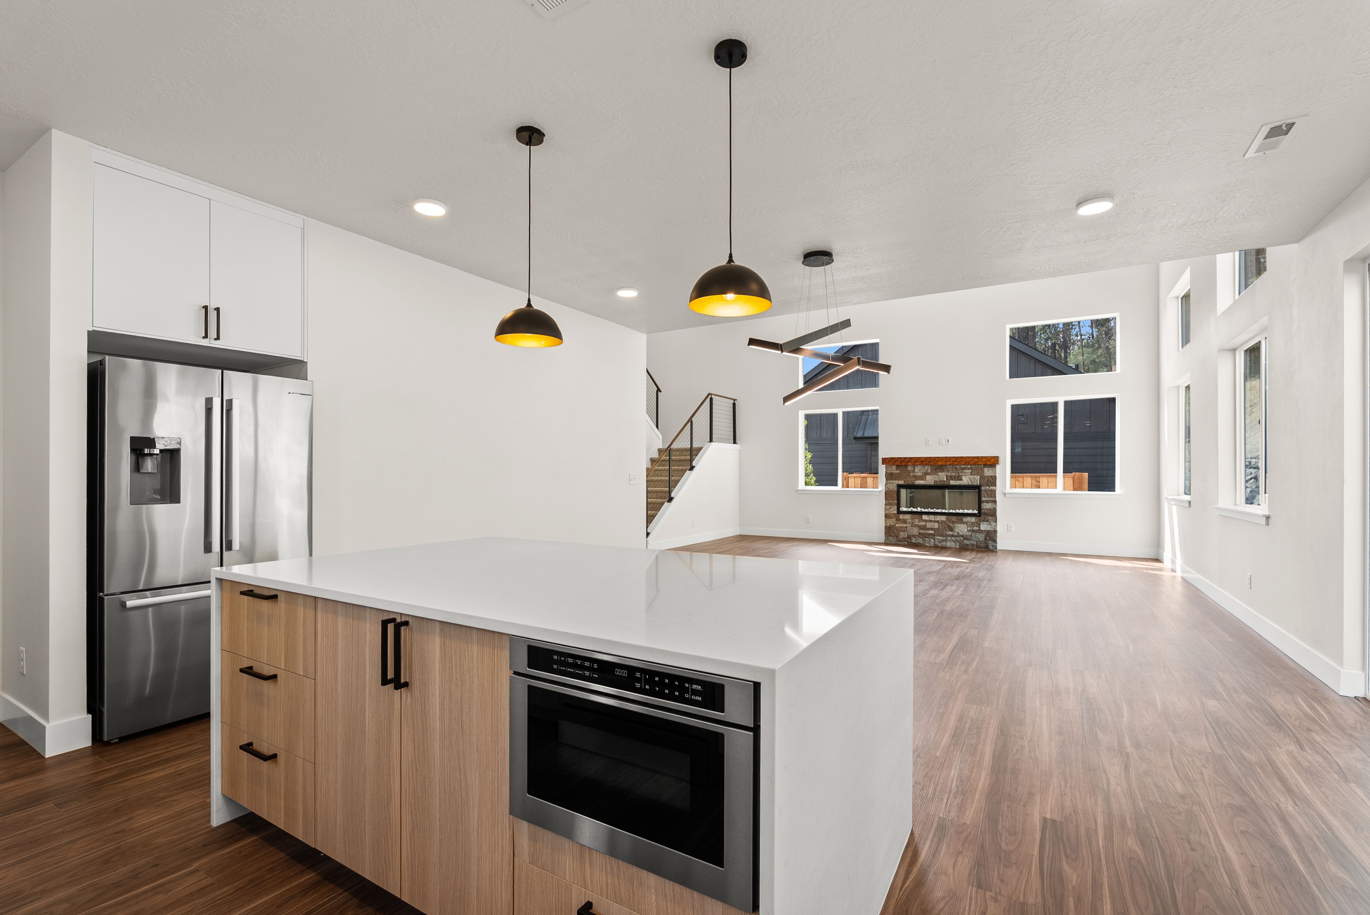
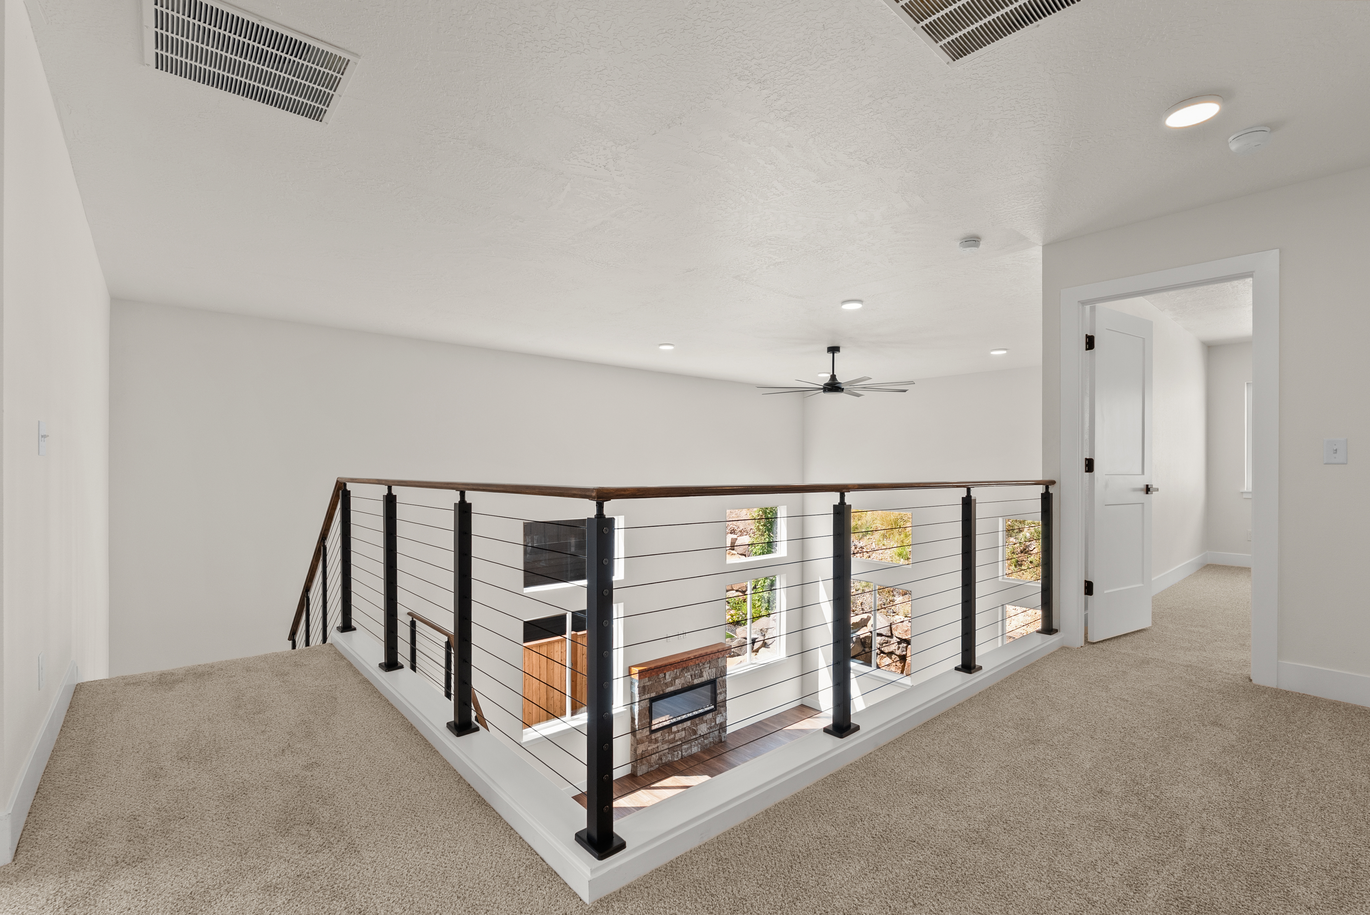
Two-story great room
→
Large windows
→
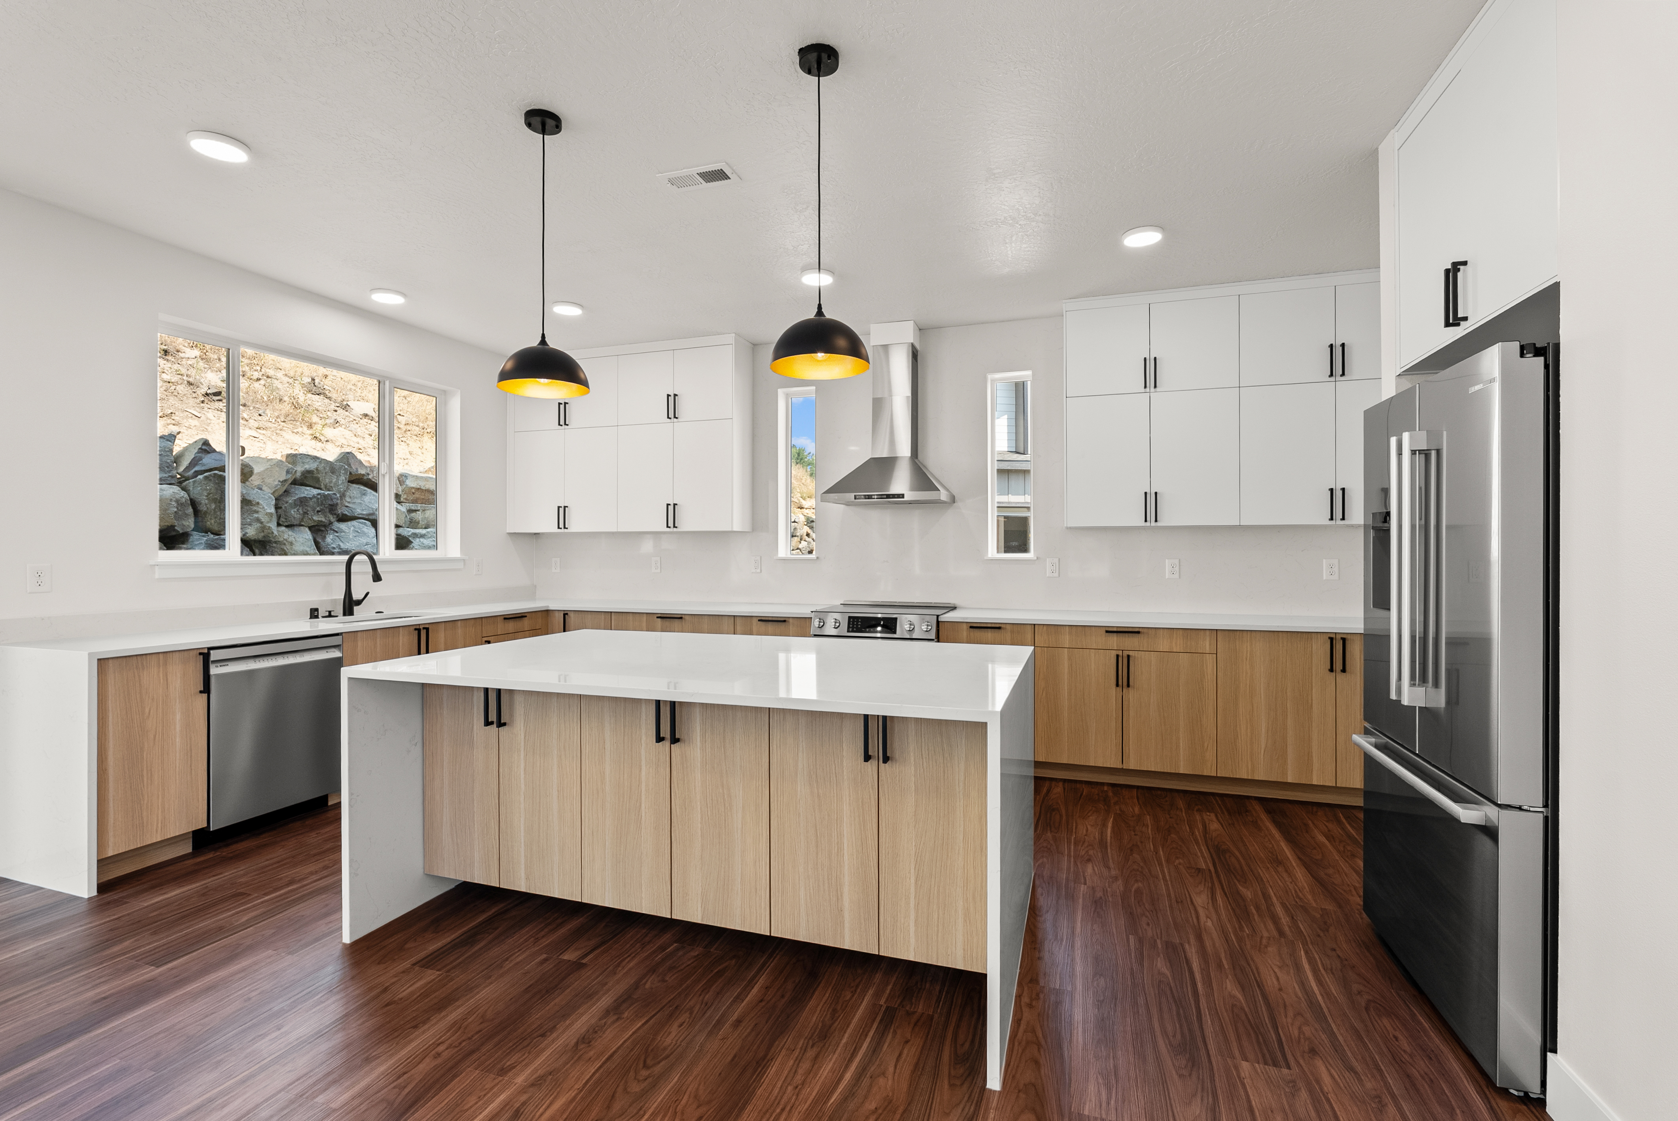
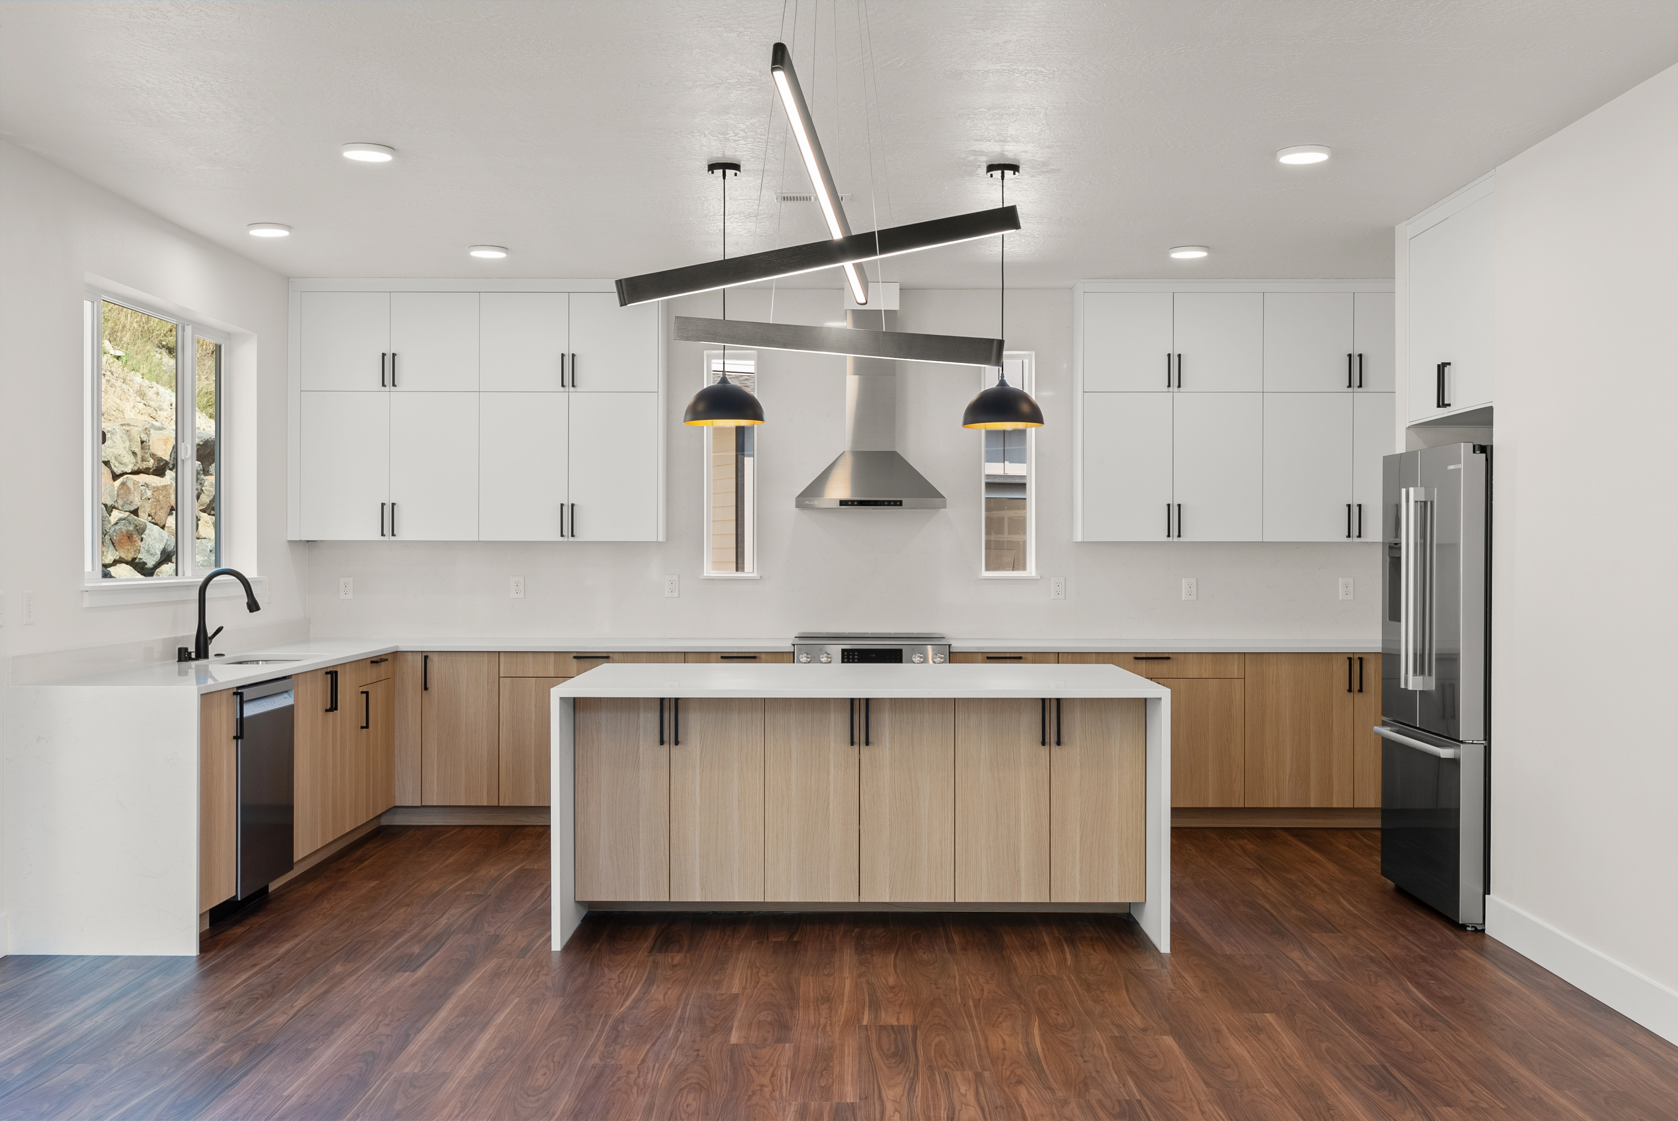
Modern kitchen
→
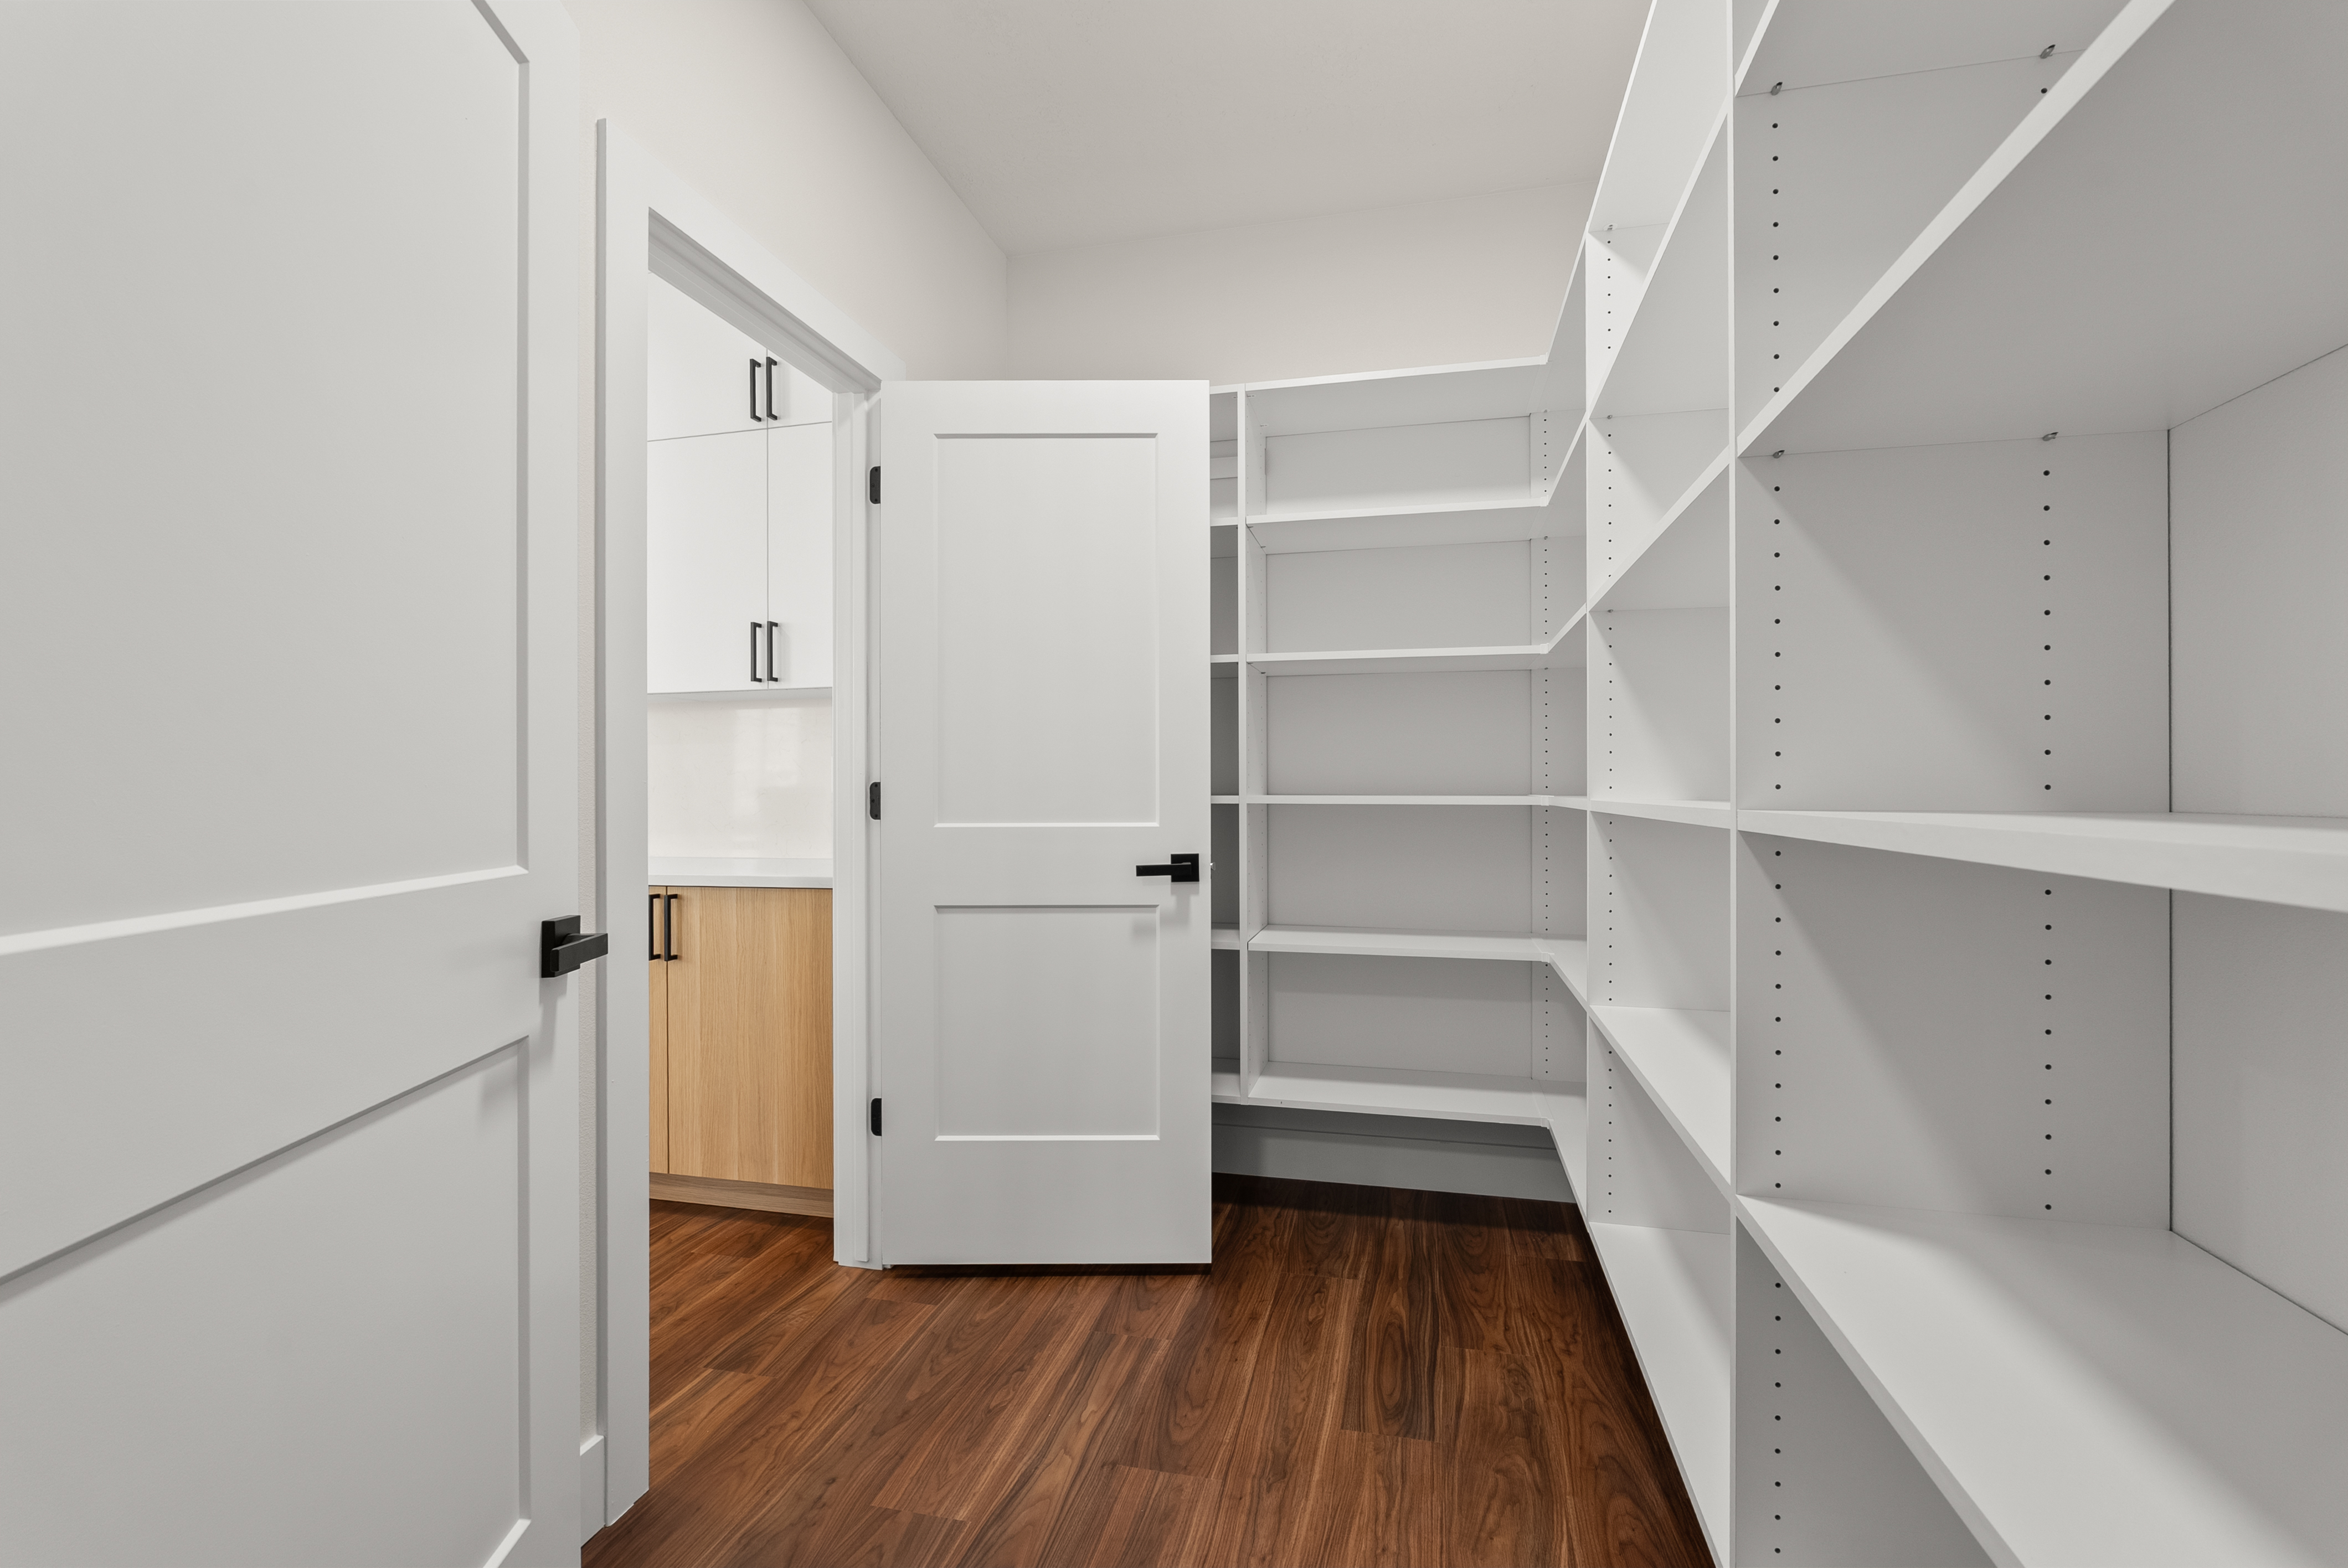
Built-out pantry
→
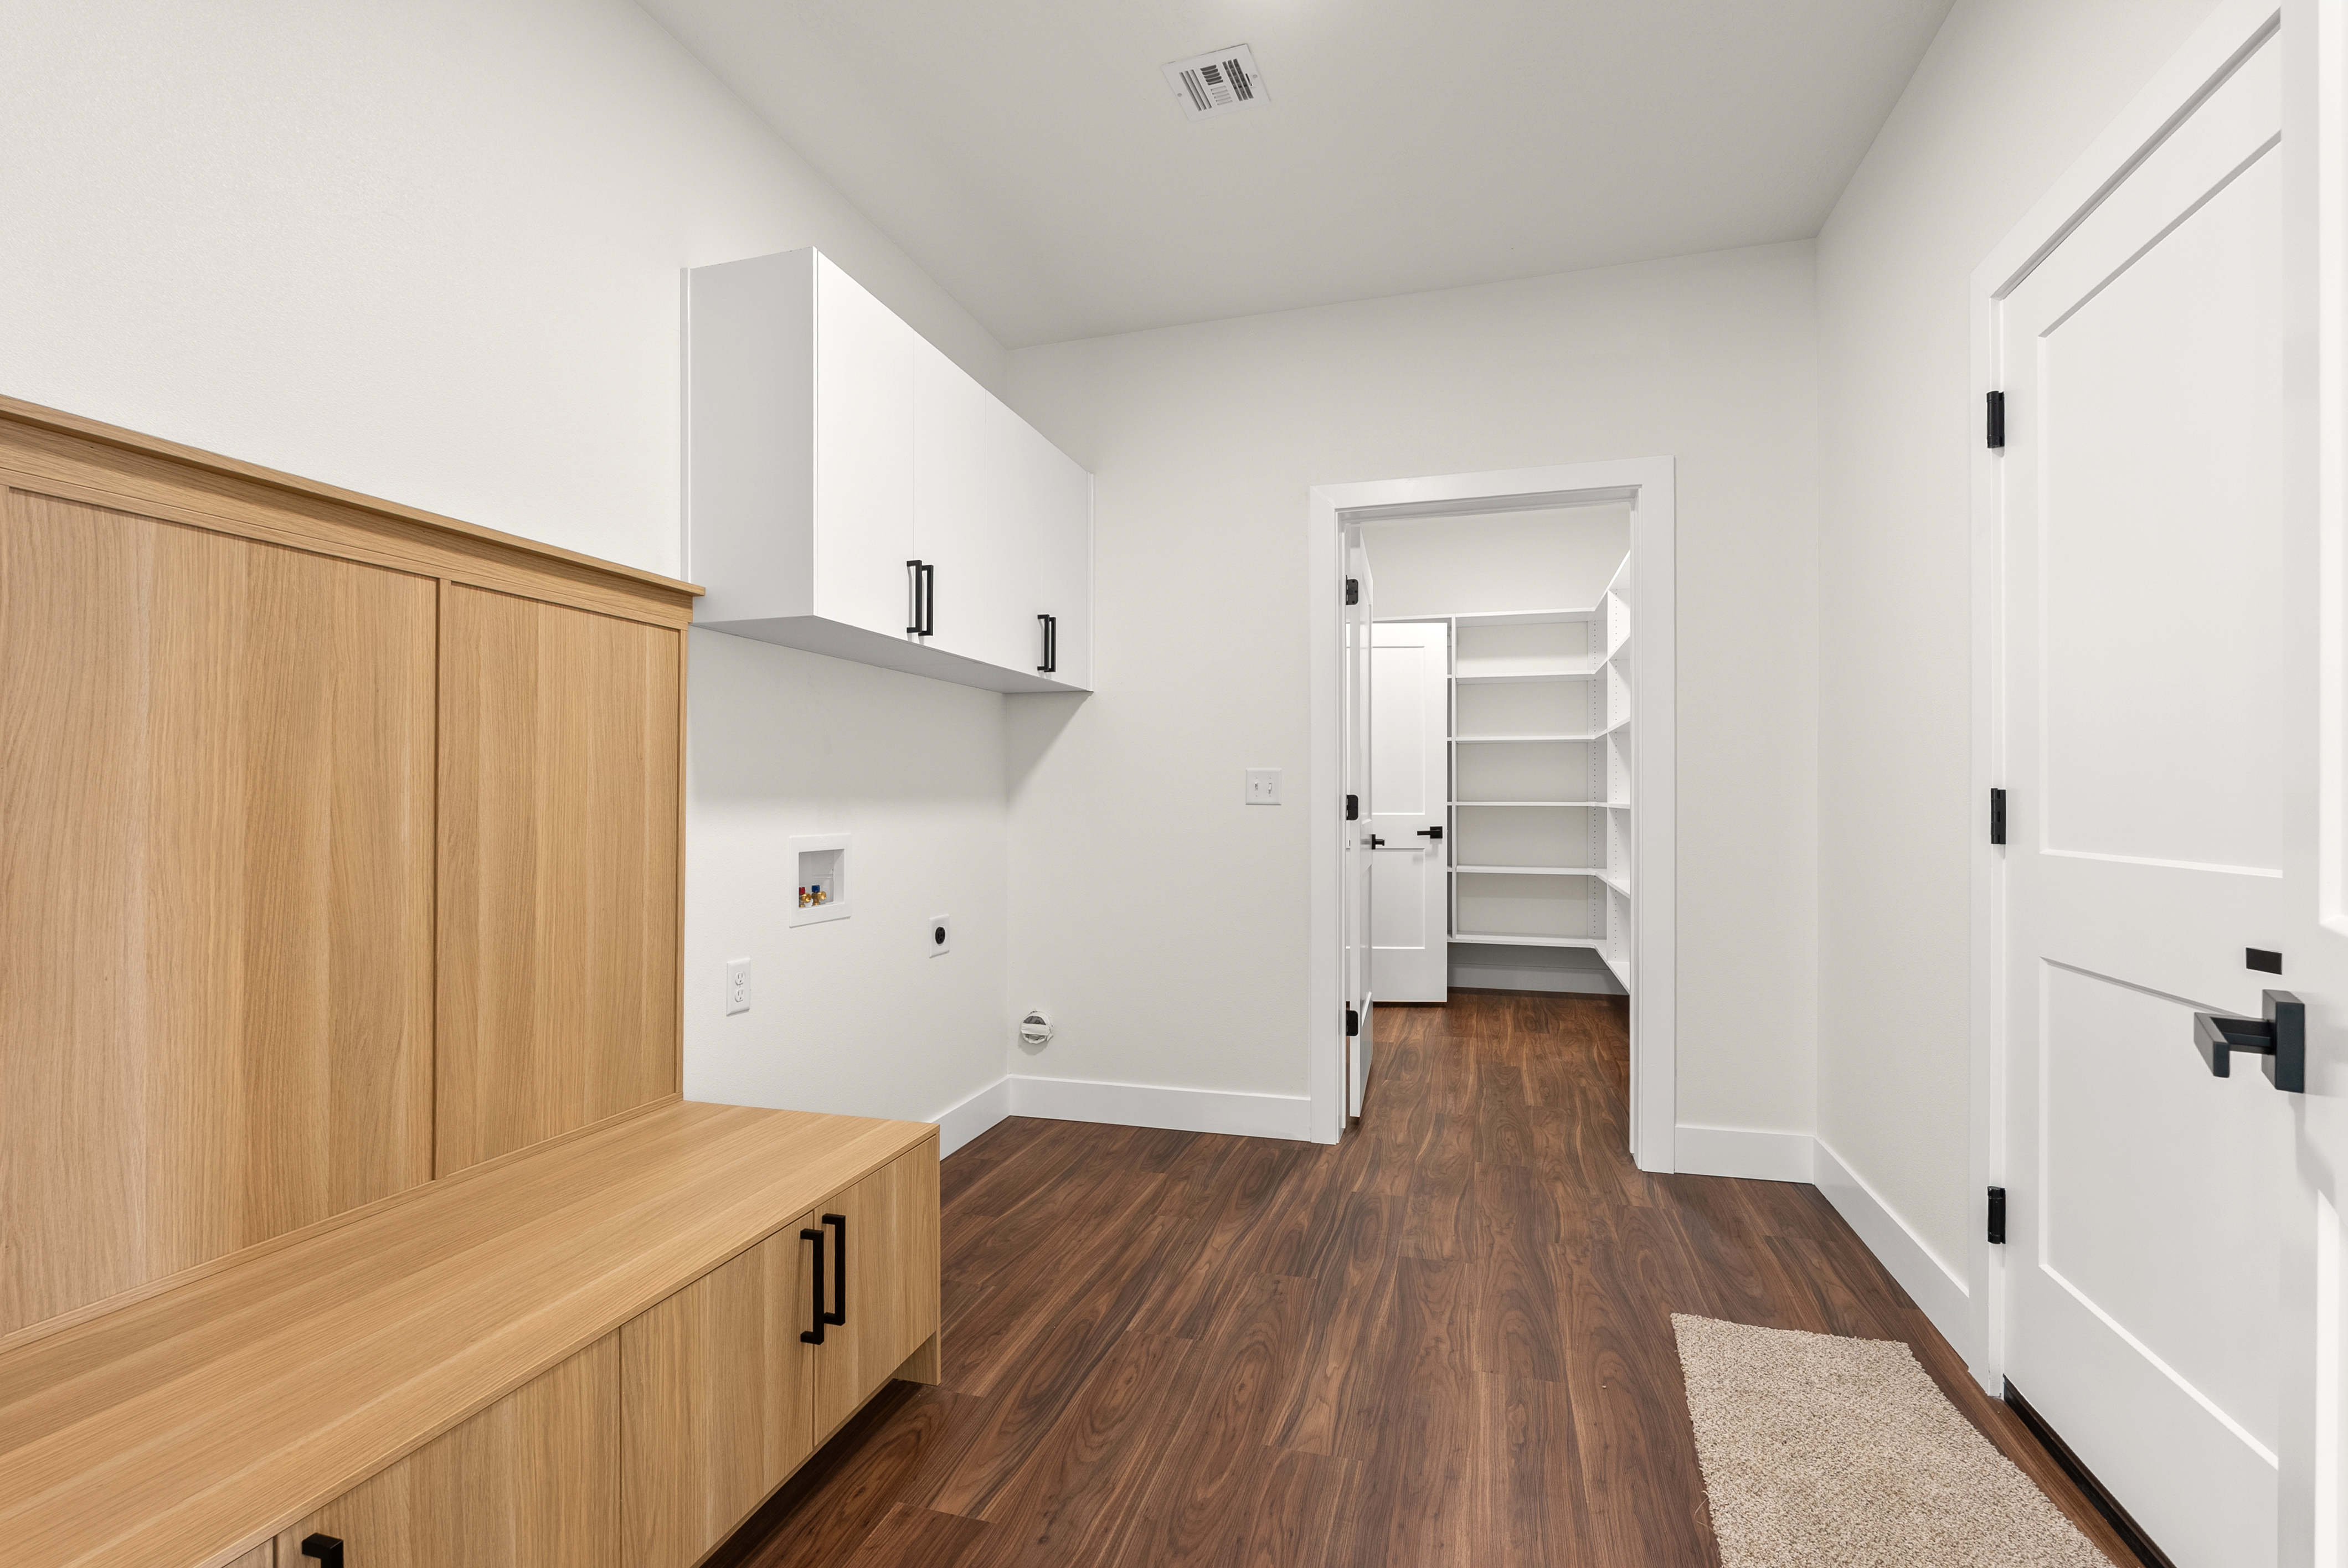
Mudroom cabinetry
→
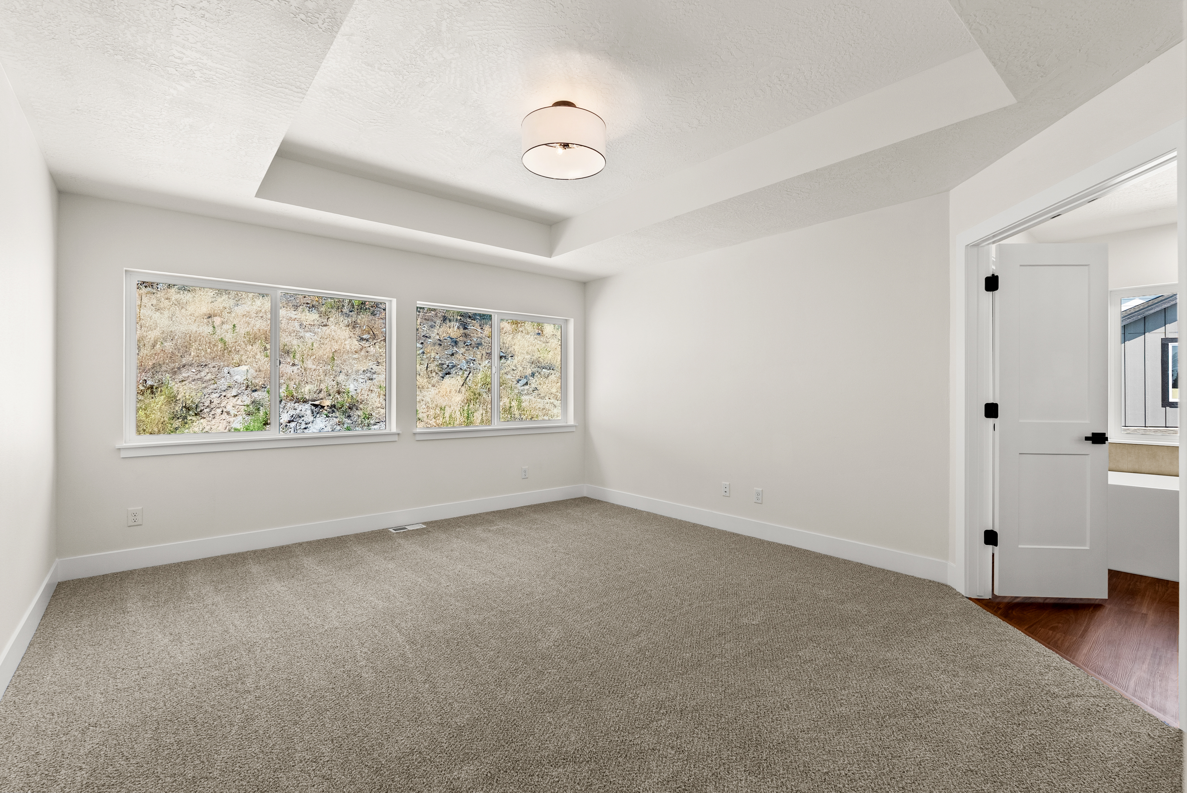
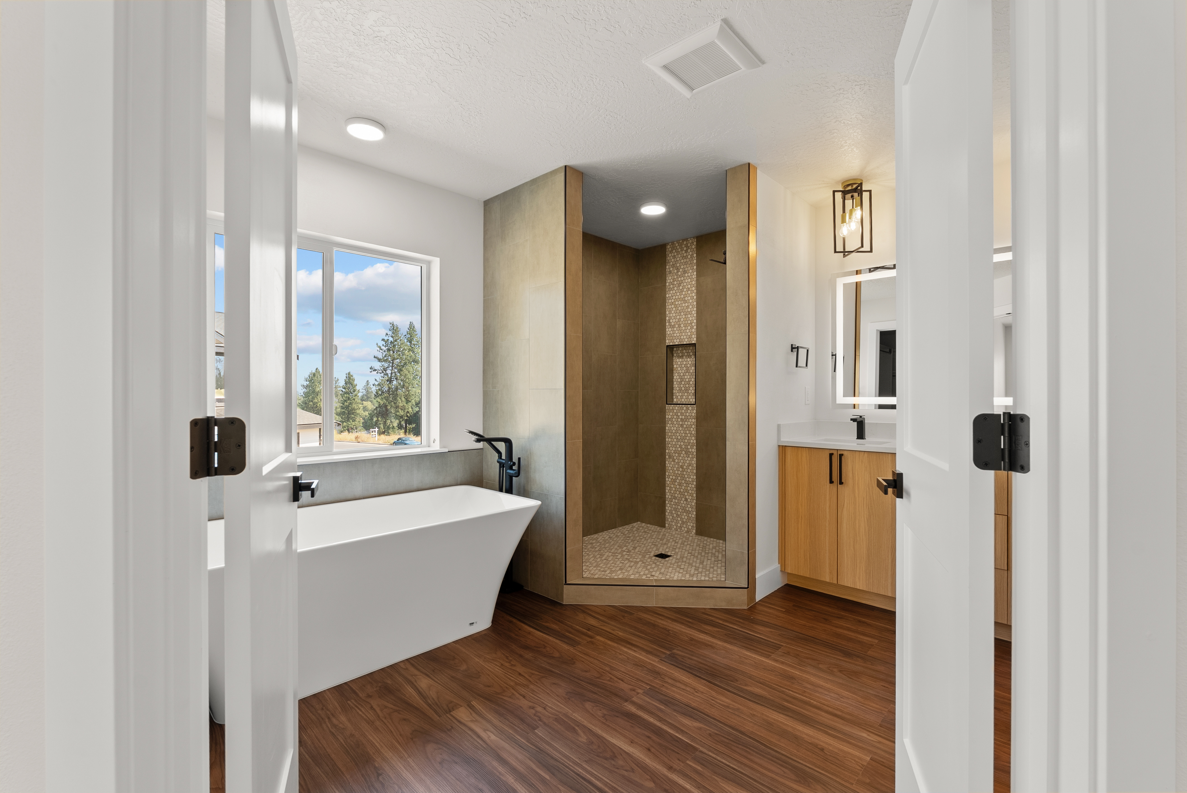
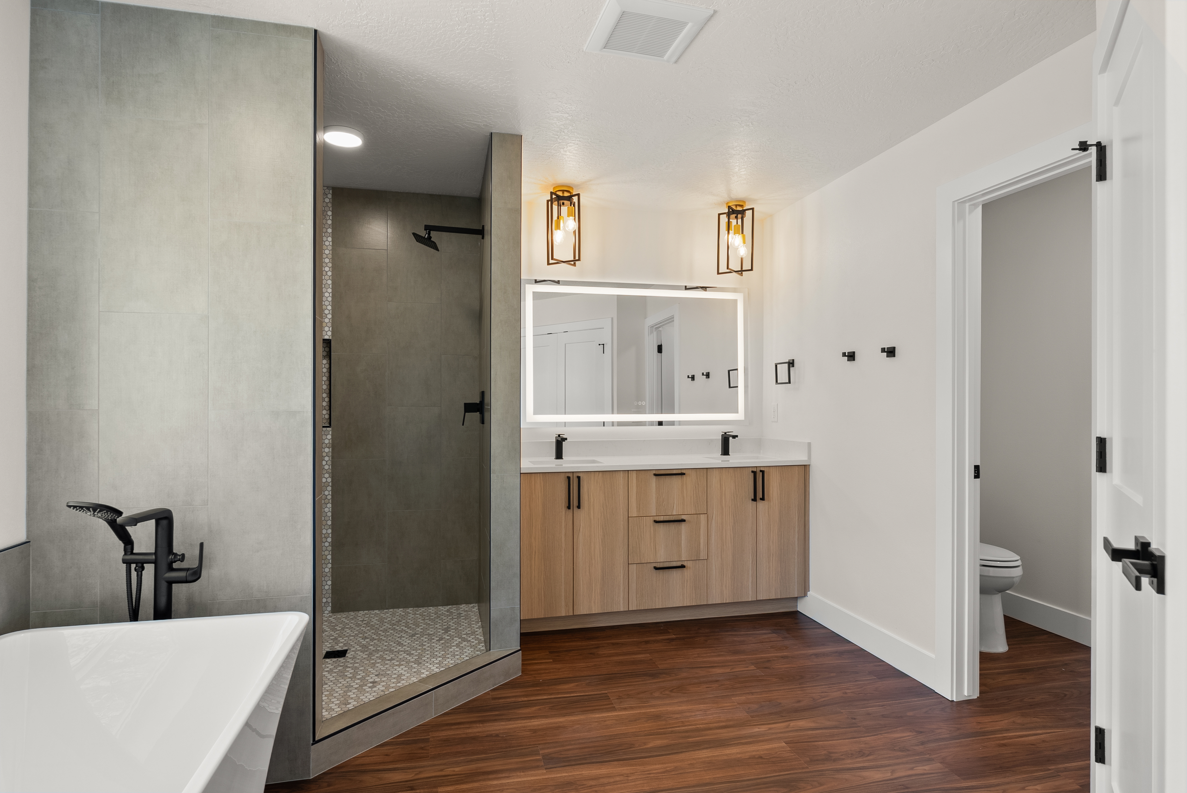
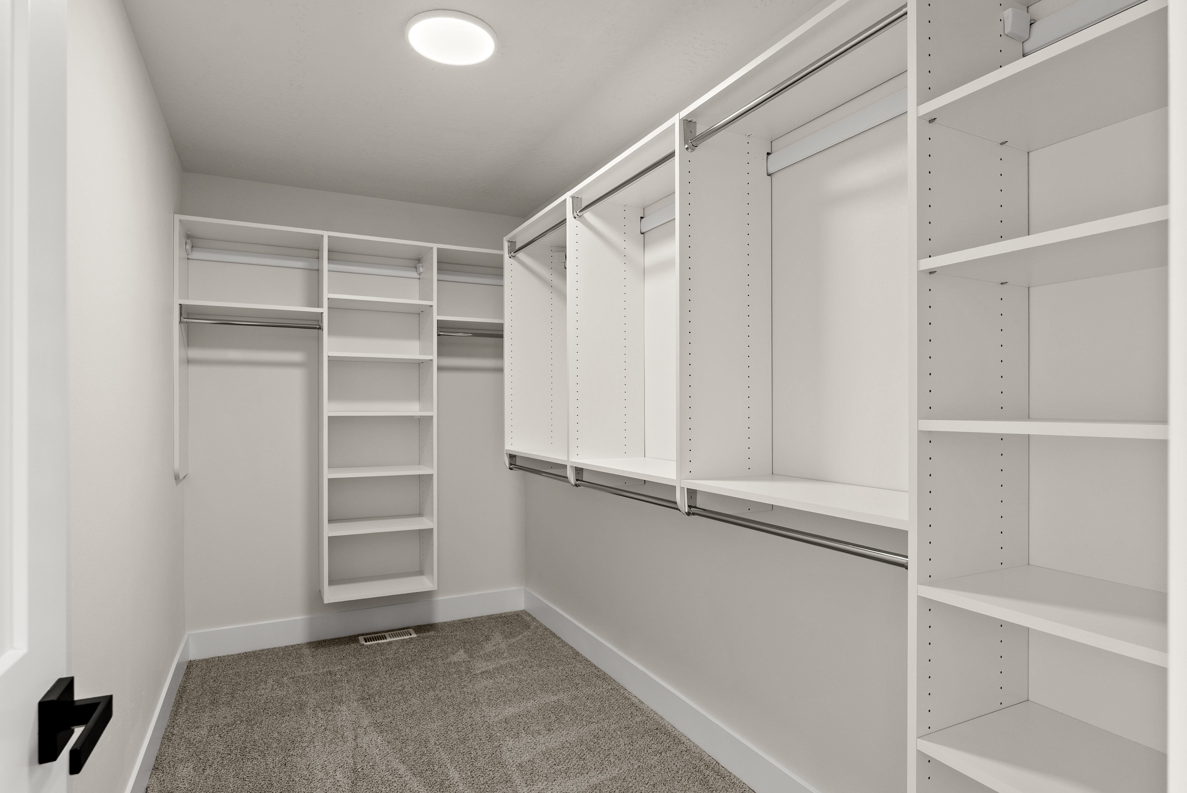
Primary suite with walk-in closet system
→
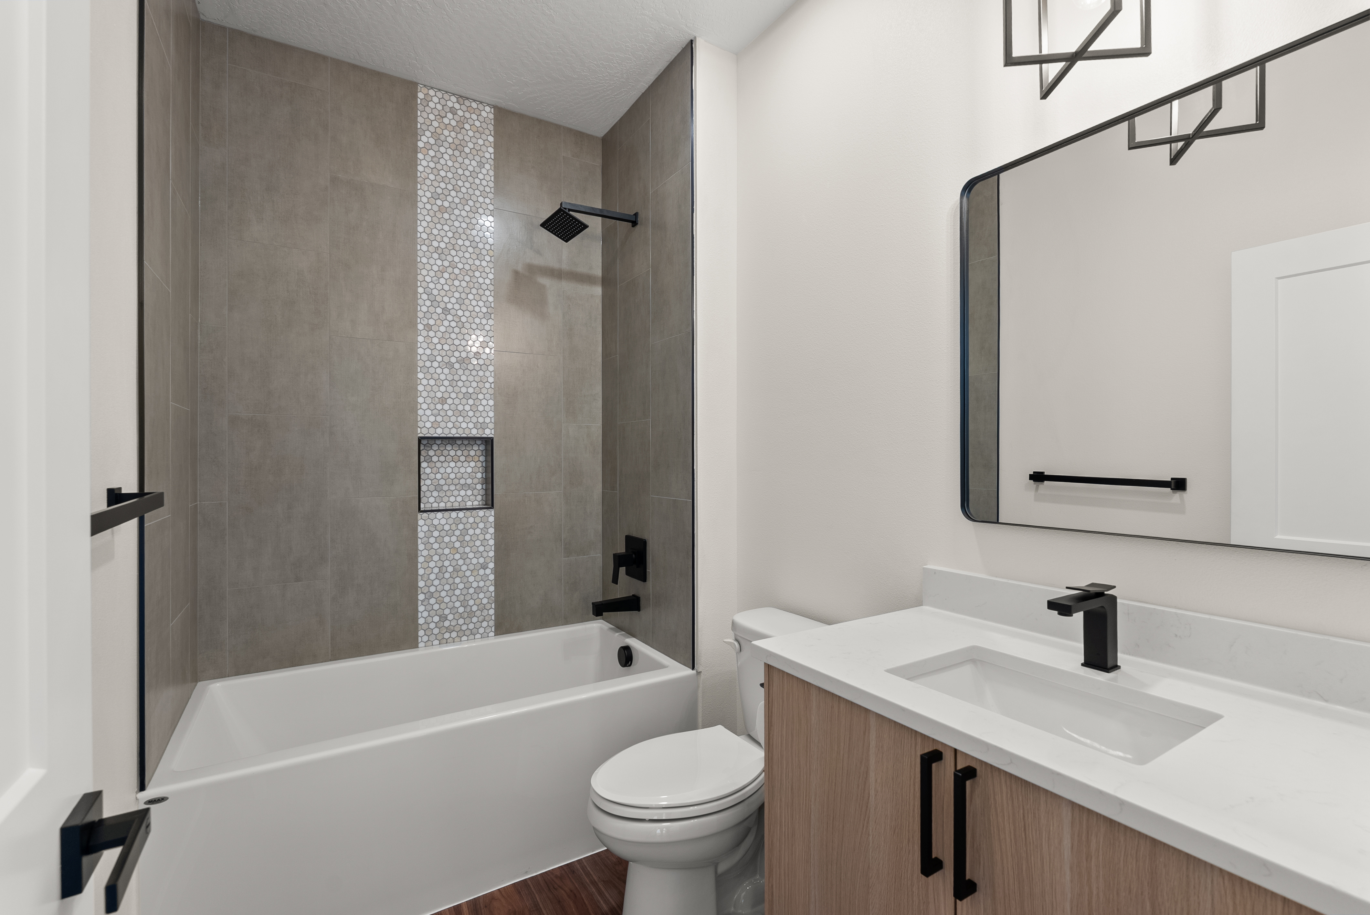
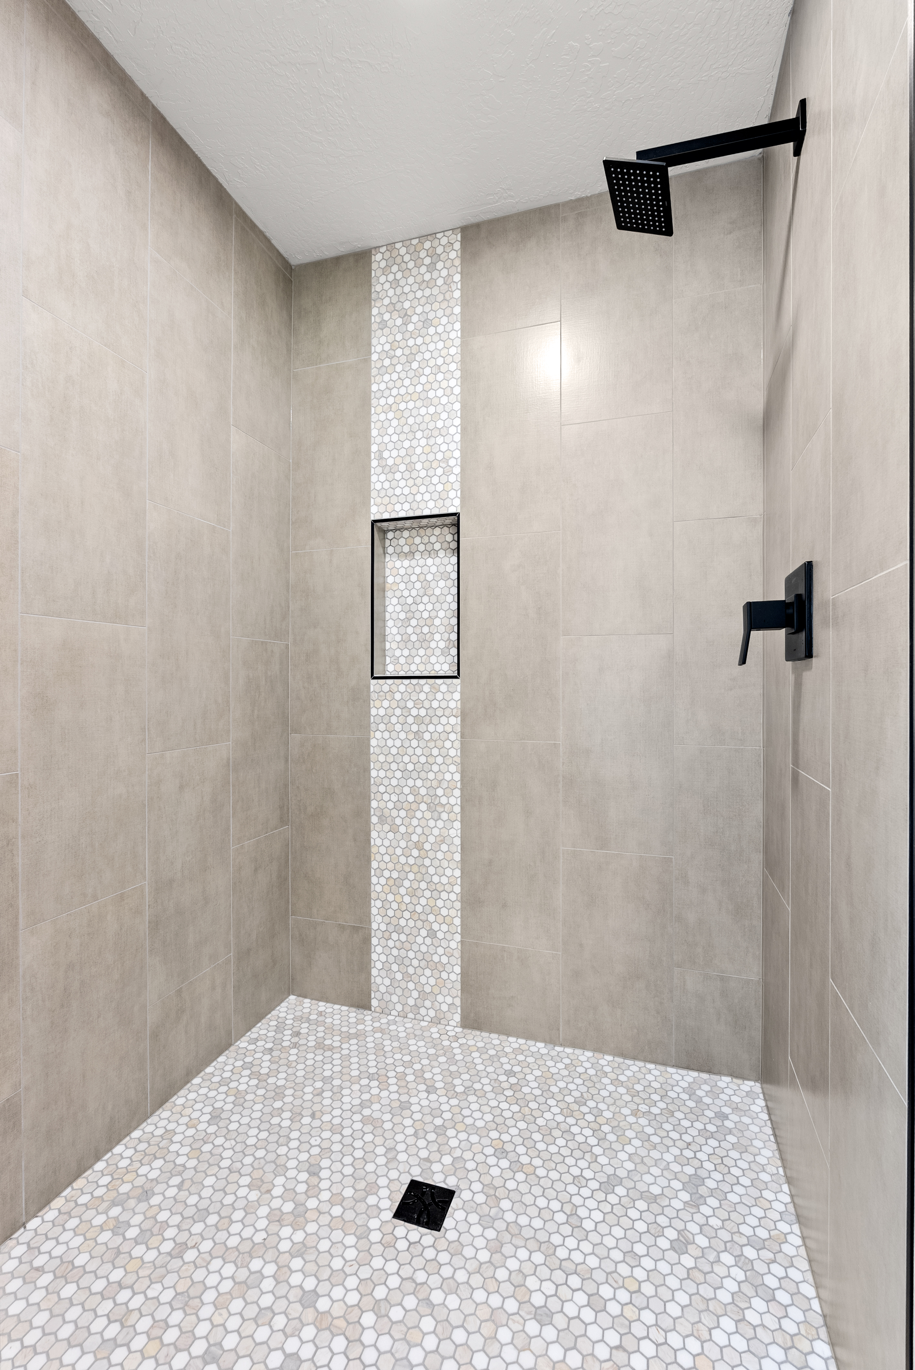
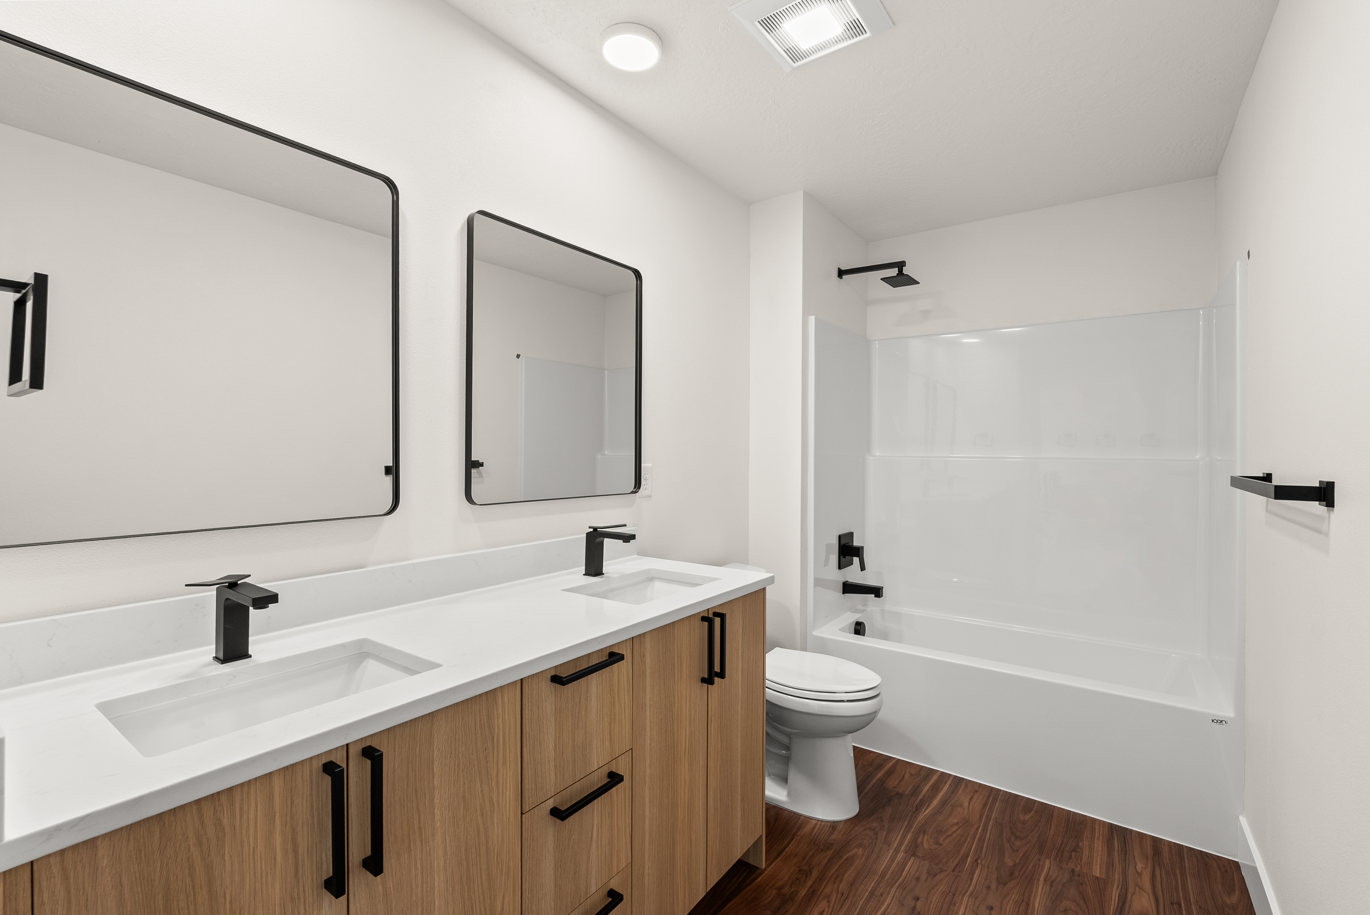
Thoughtfully selected finishes
2,634 sq. ft. · 4 bedrooms · 3 bathrooms · 3-car garage



Take a Look Inside
Step inside 7909 N. Jefferson Drive for a closer look at the thoughtful design, dramatic two-story living space and details throughout this move-in-ready home.
Details That Make a Difference
Approximately 1/3-acre homesite
No HOA
3-car garage with oversized third bay
Dramatic two-story great room
Expansive windows and natural light
Designer kitchen with oversized island
Full-height backsplash and Bosch appliances
Built-out walk-in pantry
Mudroom cabinetry and drop zone
Primary suite with custom walk-in closet system
Explore the Floor Plan
2,634 square feet designed around everyday living—with an open main level, dedicated study, spacious kitchen and pantry, dramatic two-story great room, and four bedrooms.
