
The Copper at Cedar Ridge
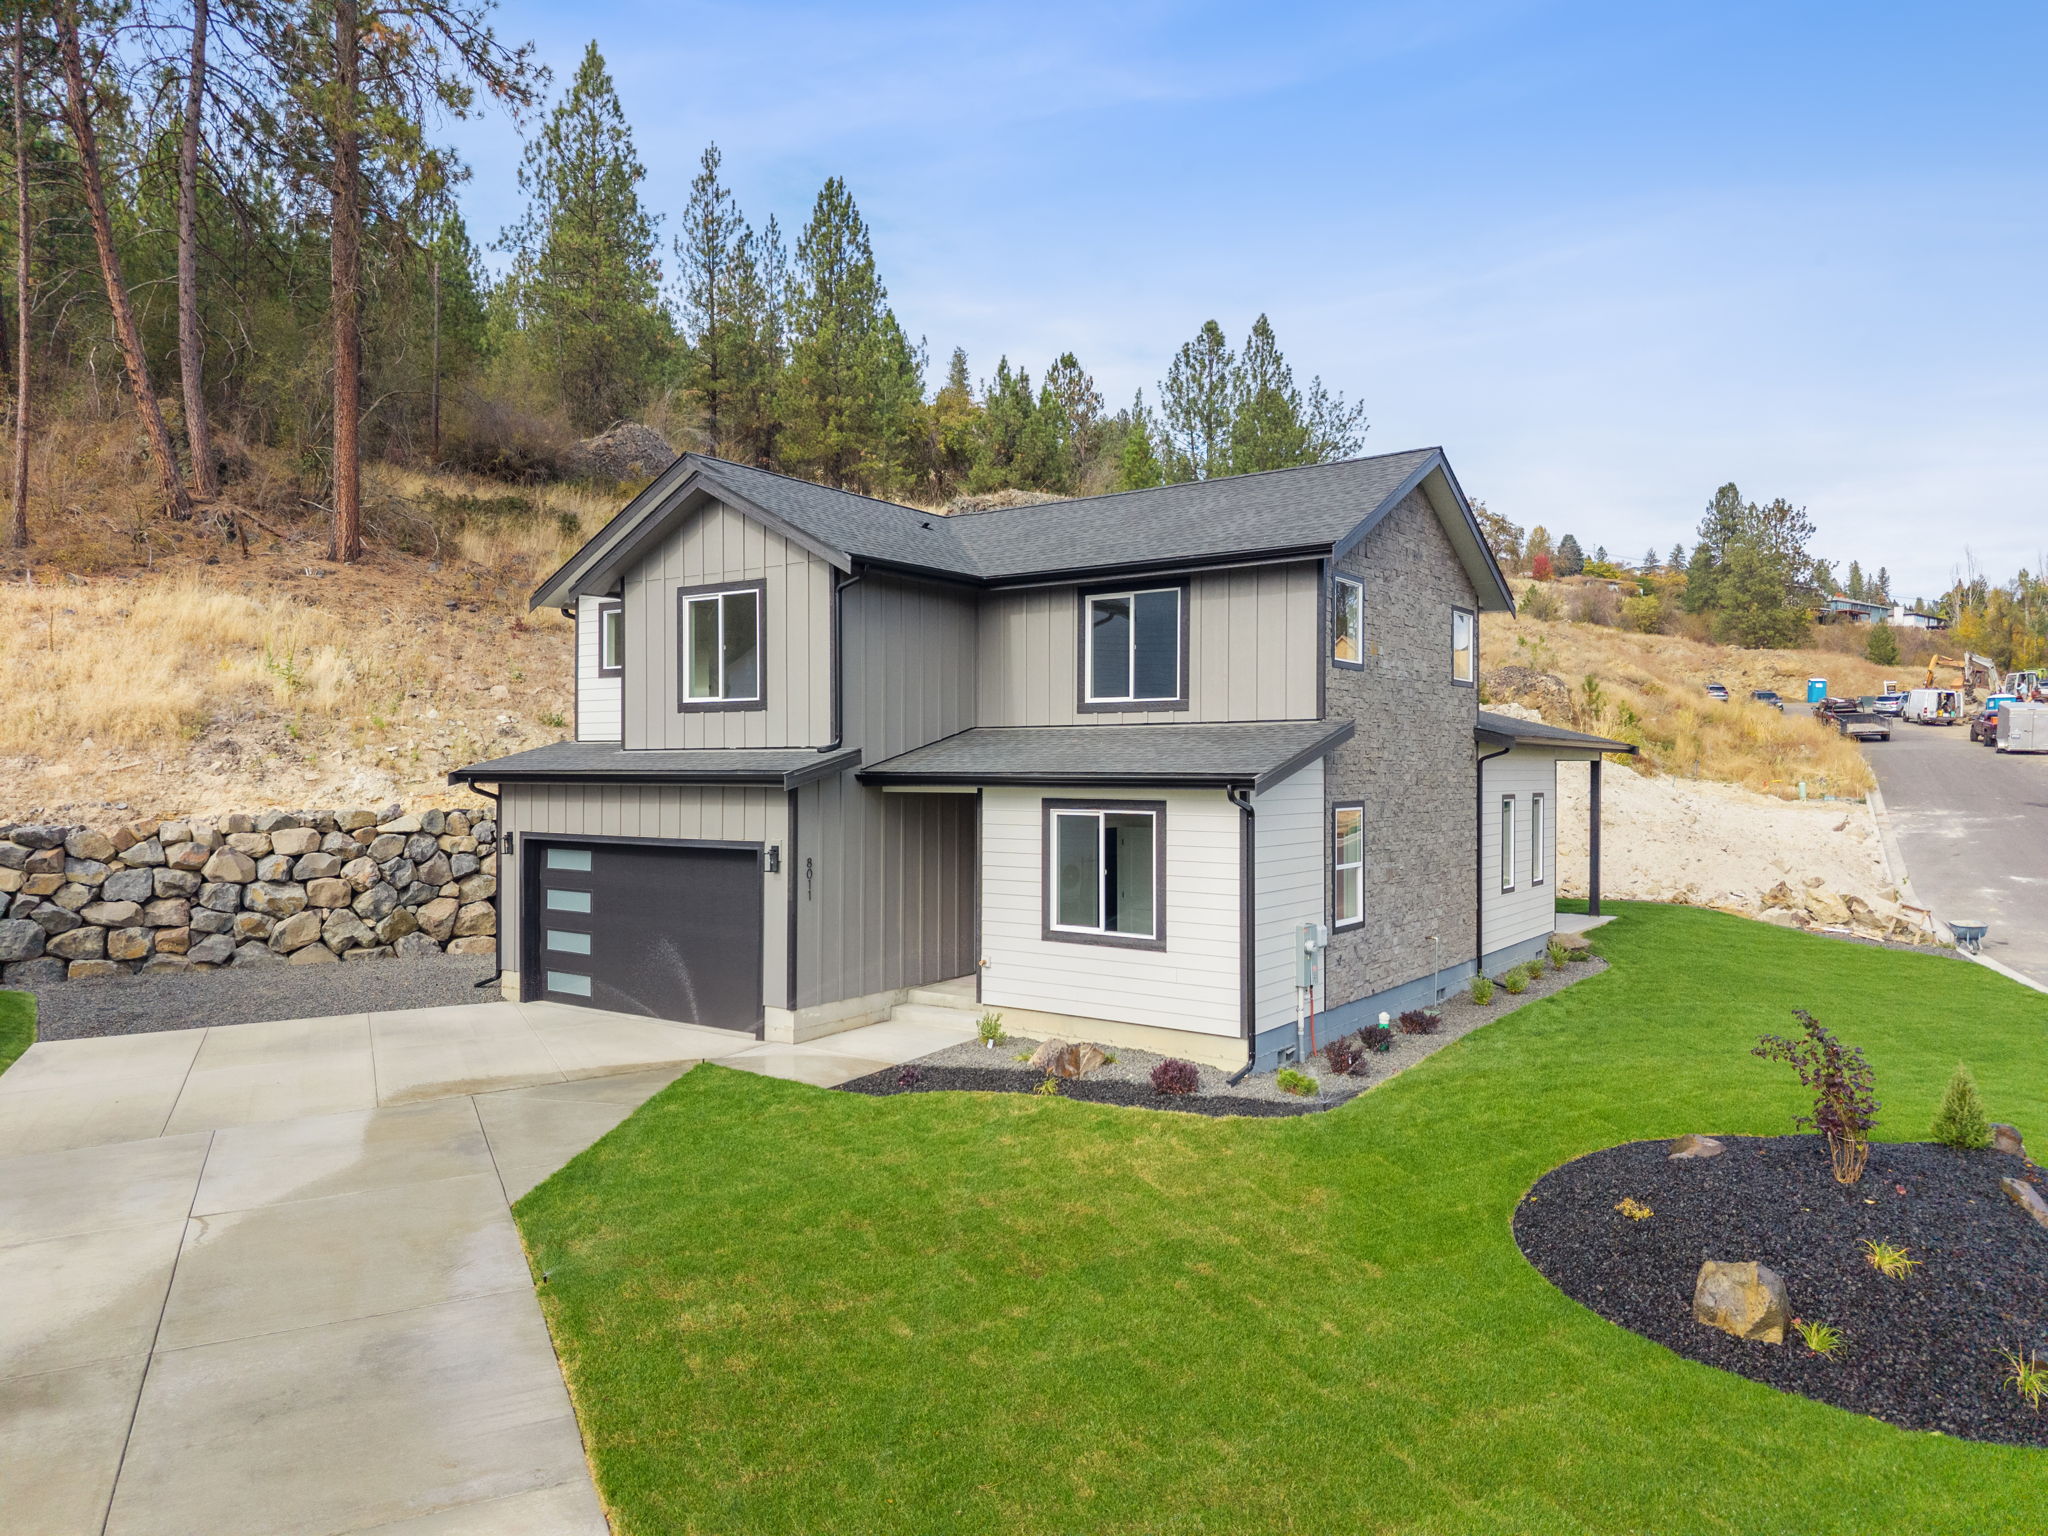
8011 N. Antioch Street
Spokane, WA
$709,990
→
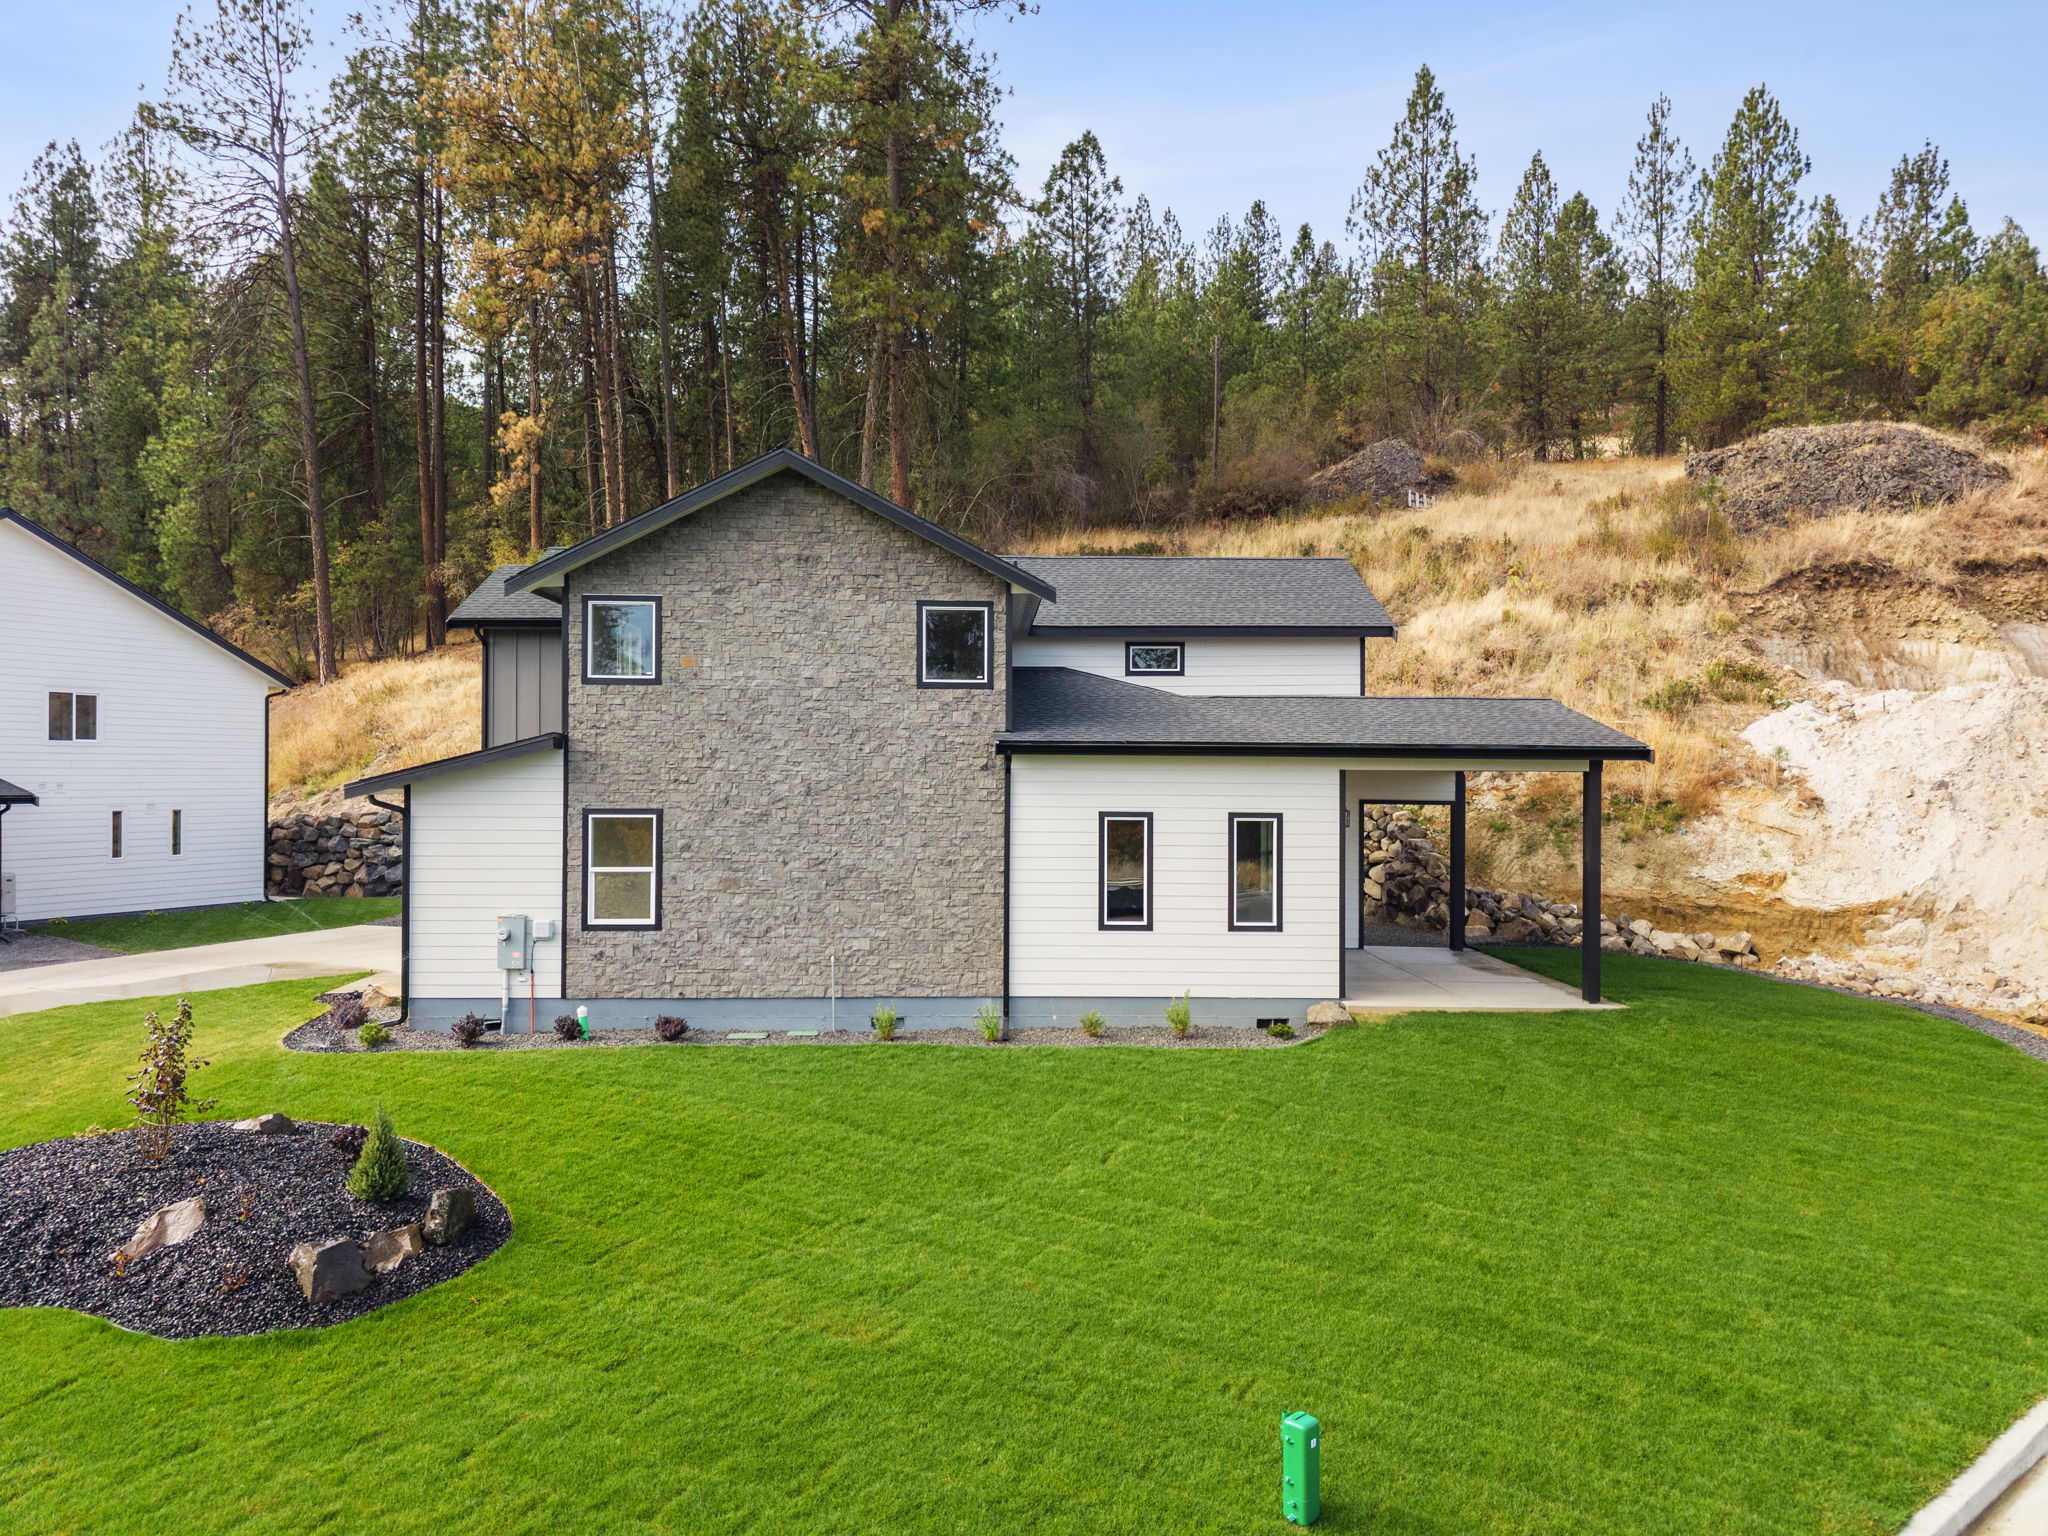
Approximately 1/3-acre homesite
→
No HOA
→
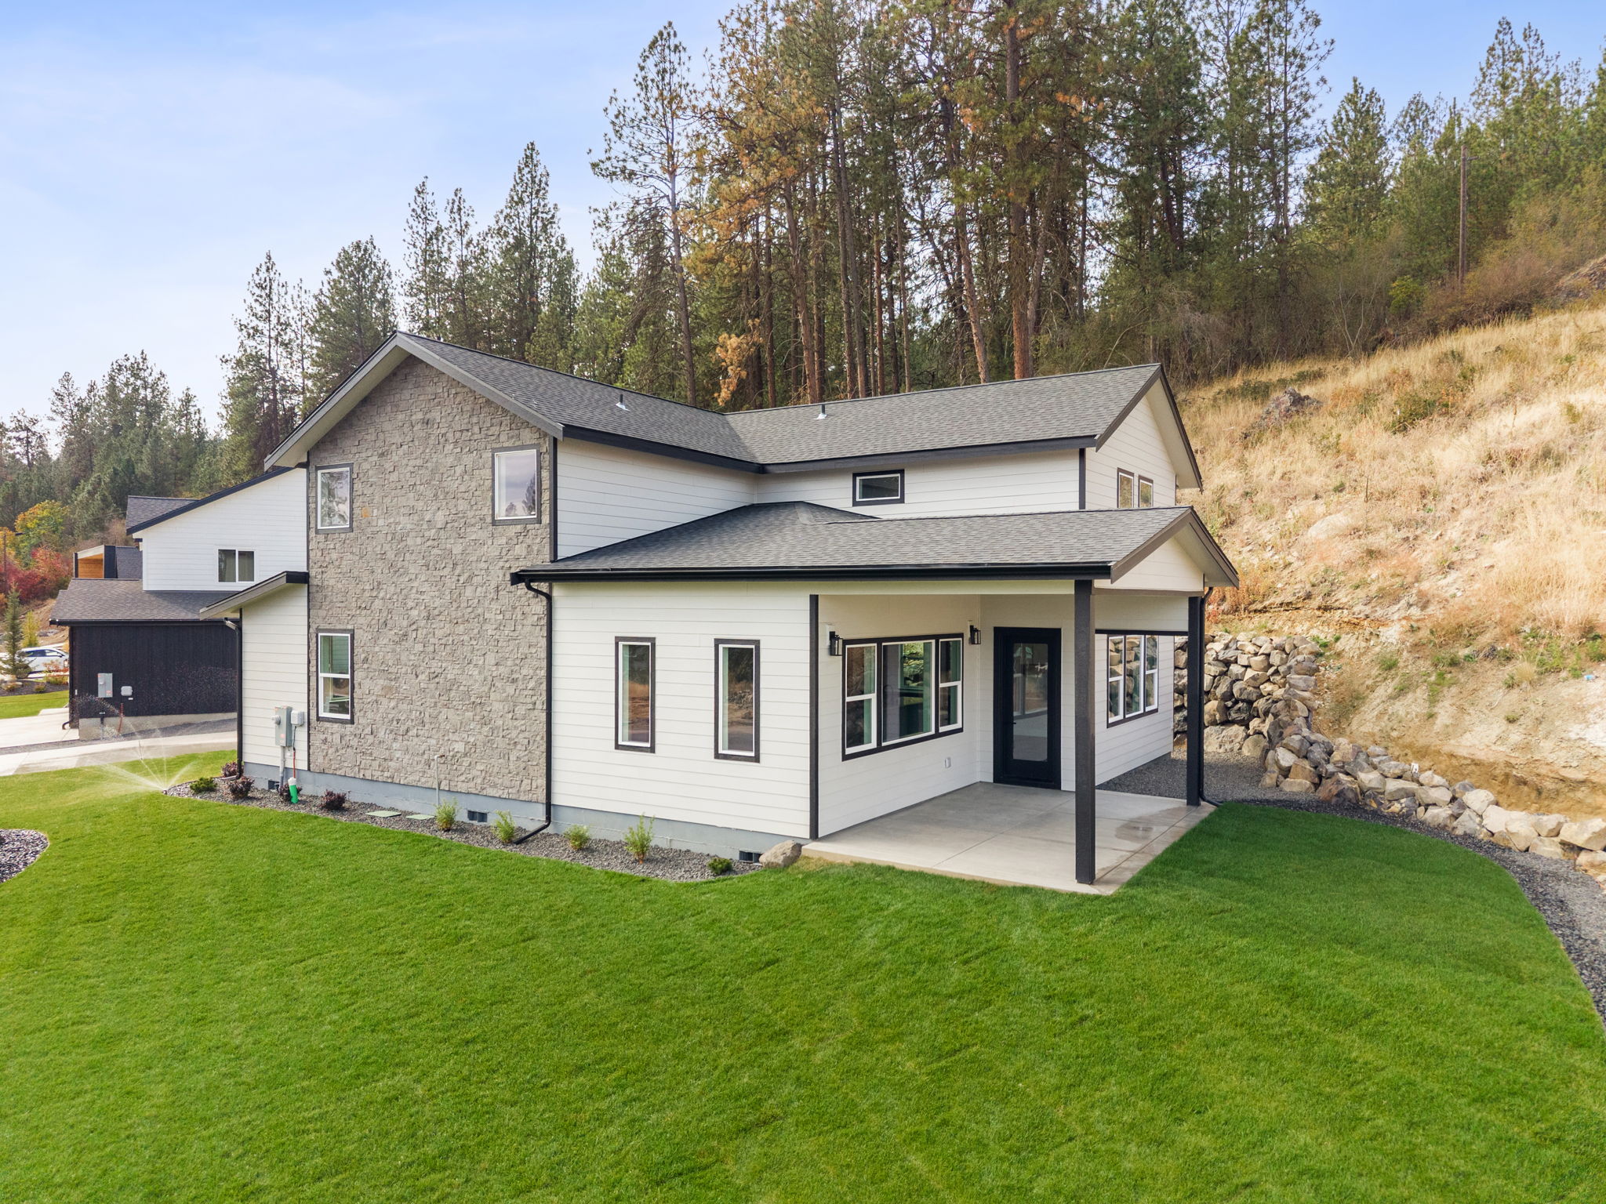
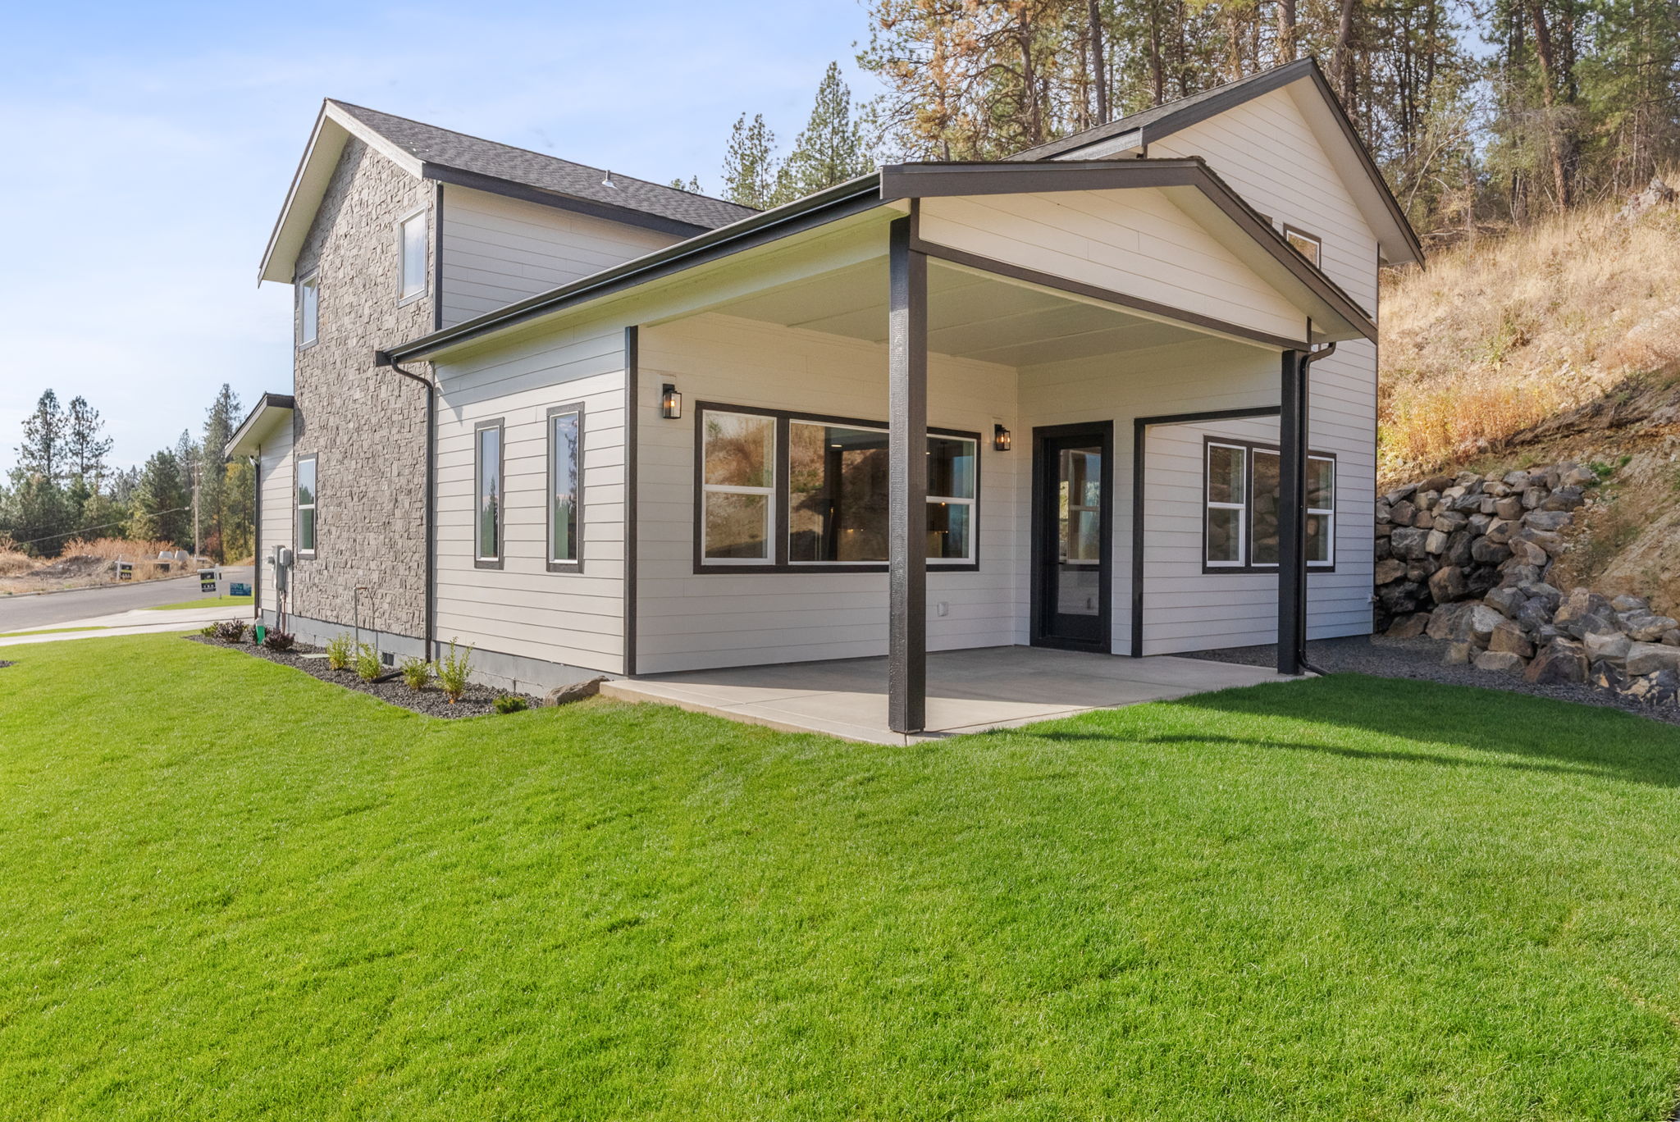
Oversized Covered Back Patio
→
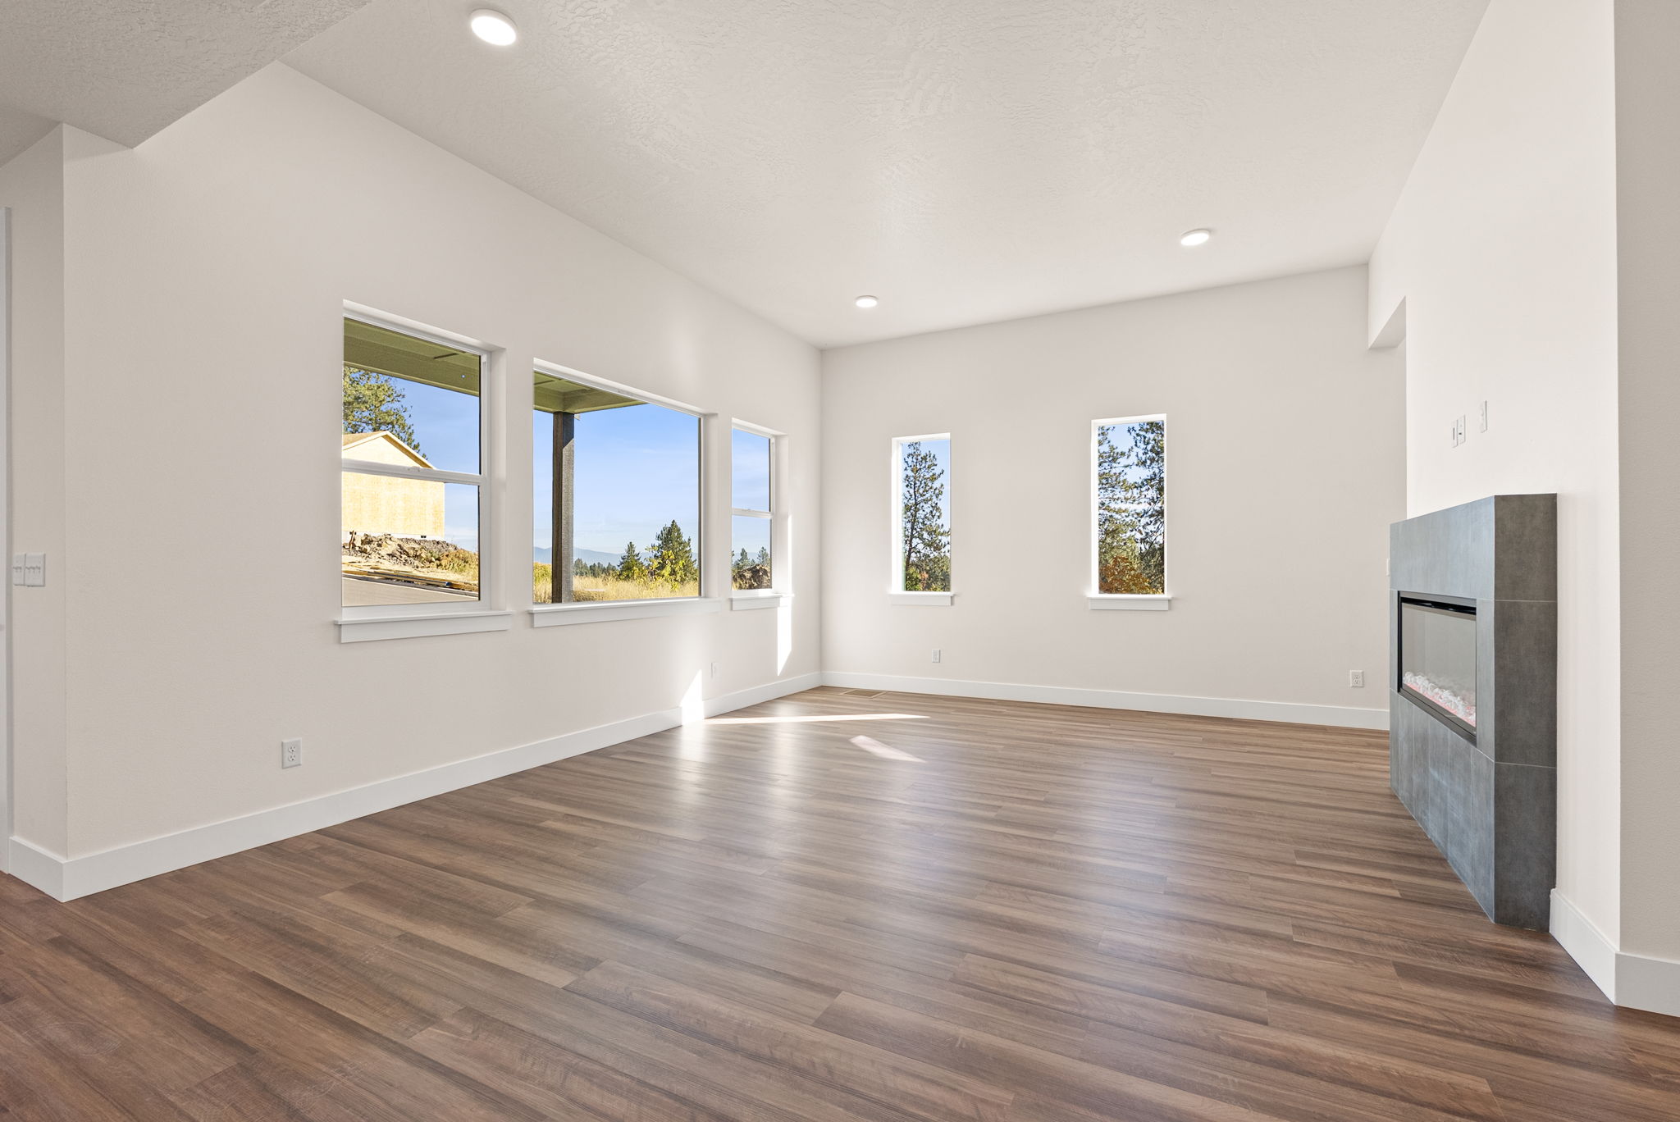
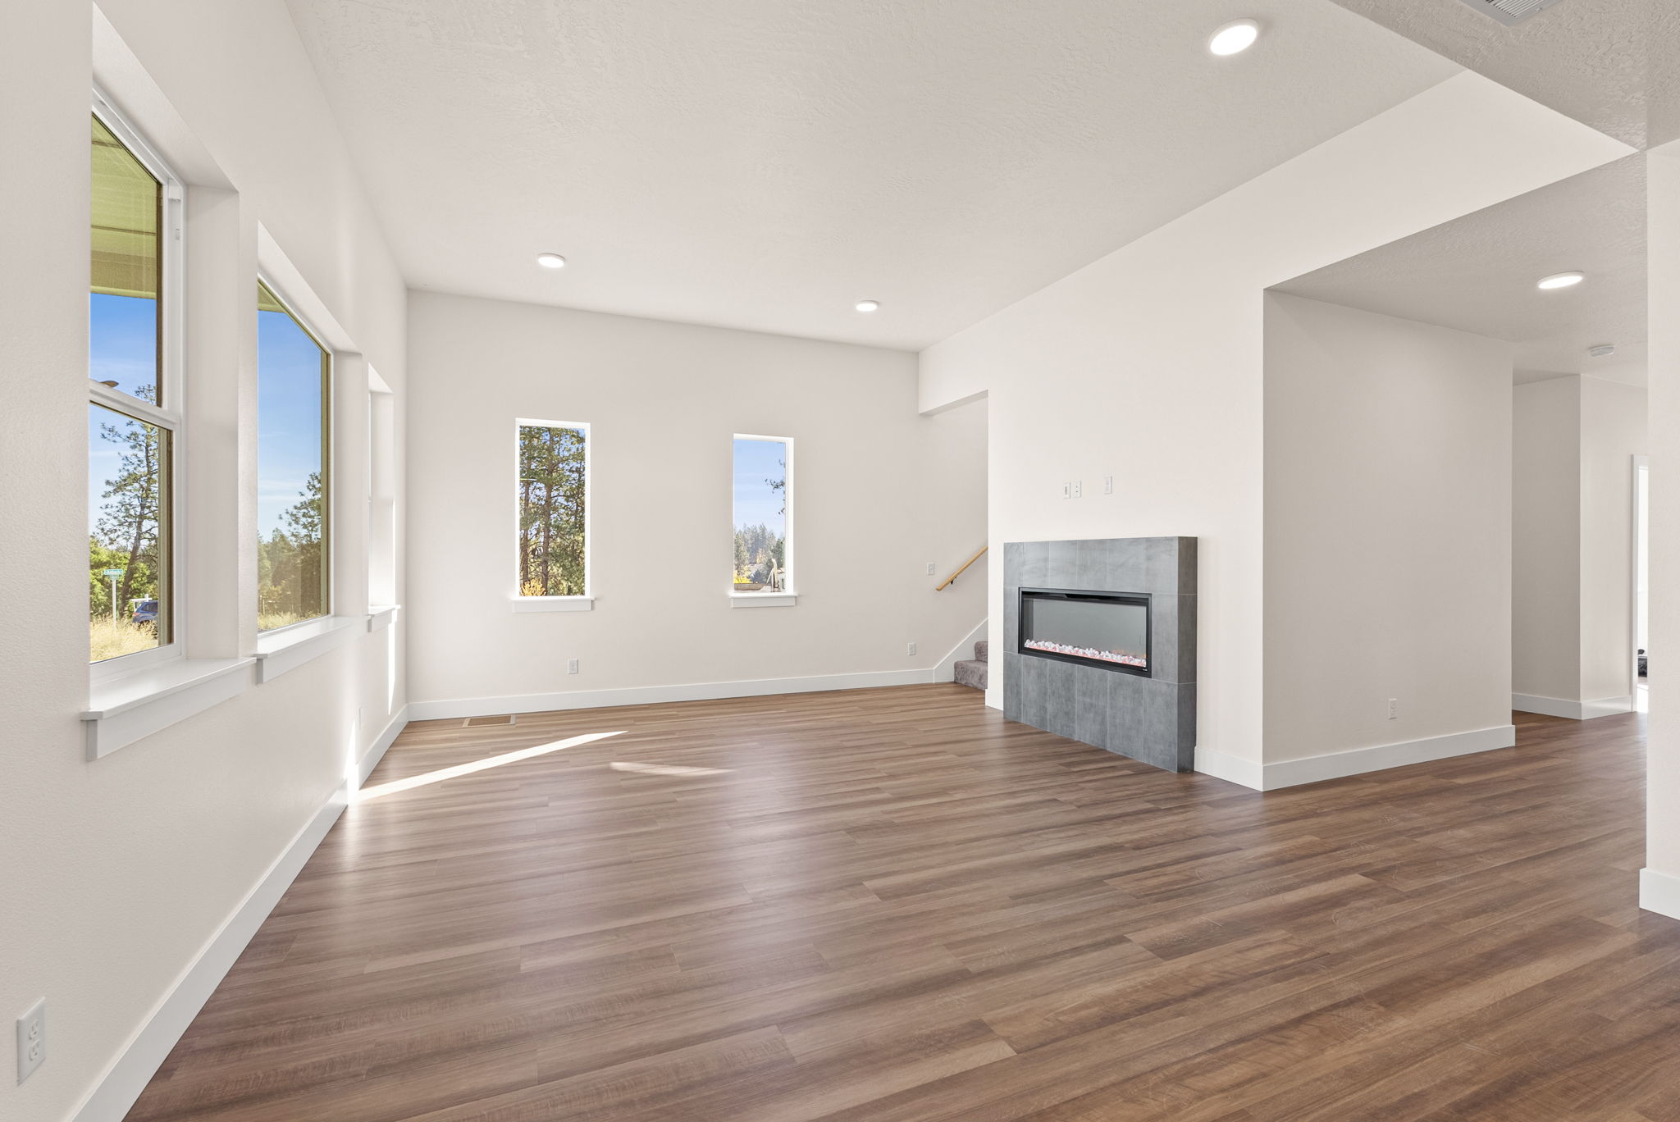
Two-story great room
→
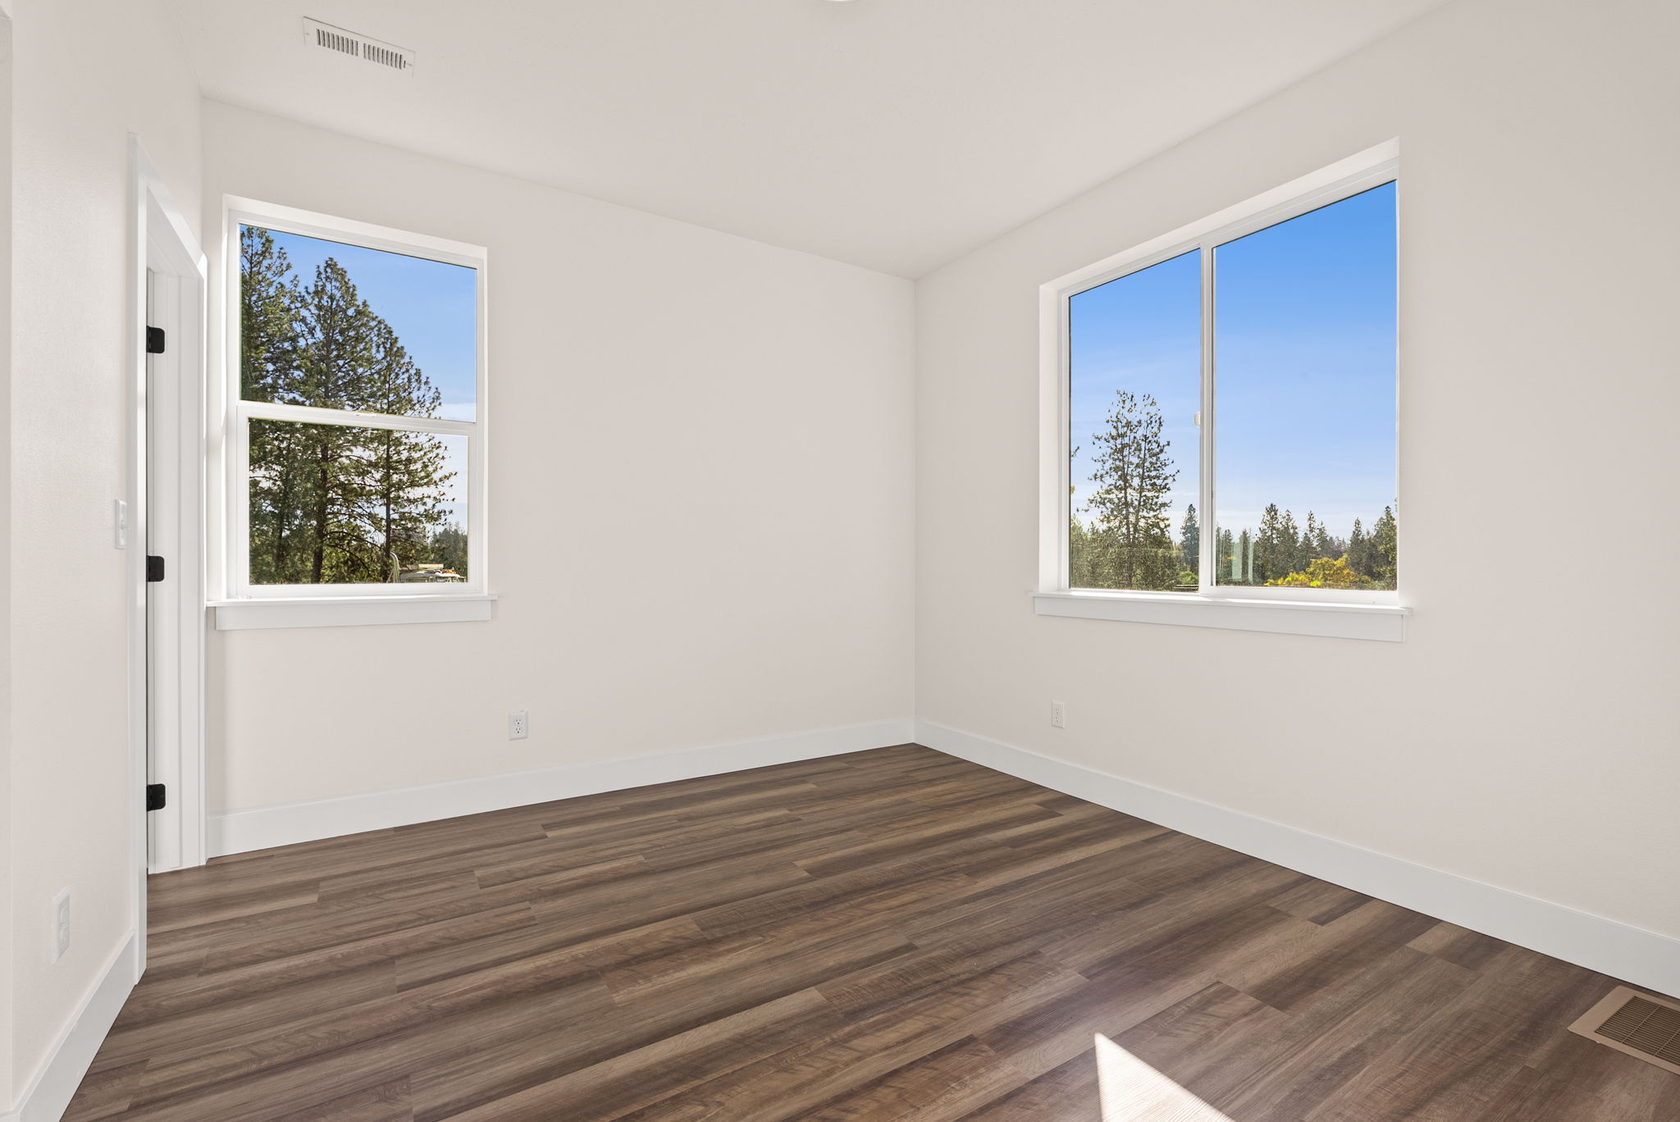
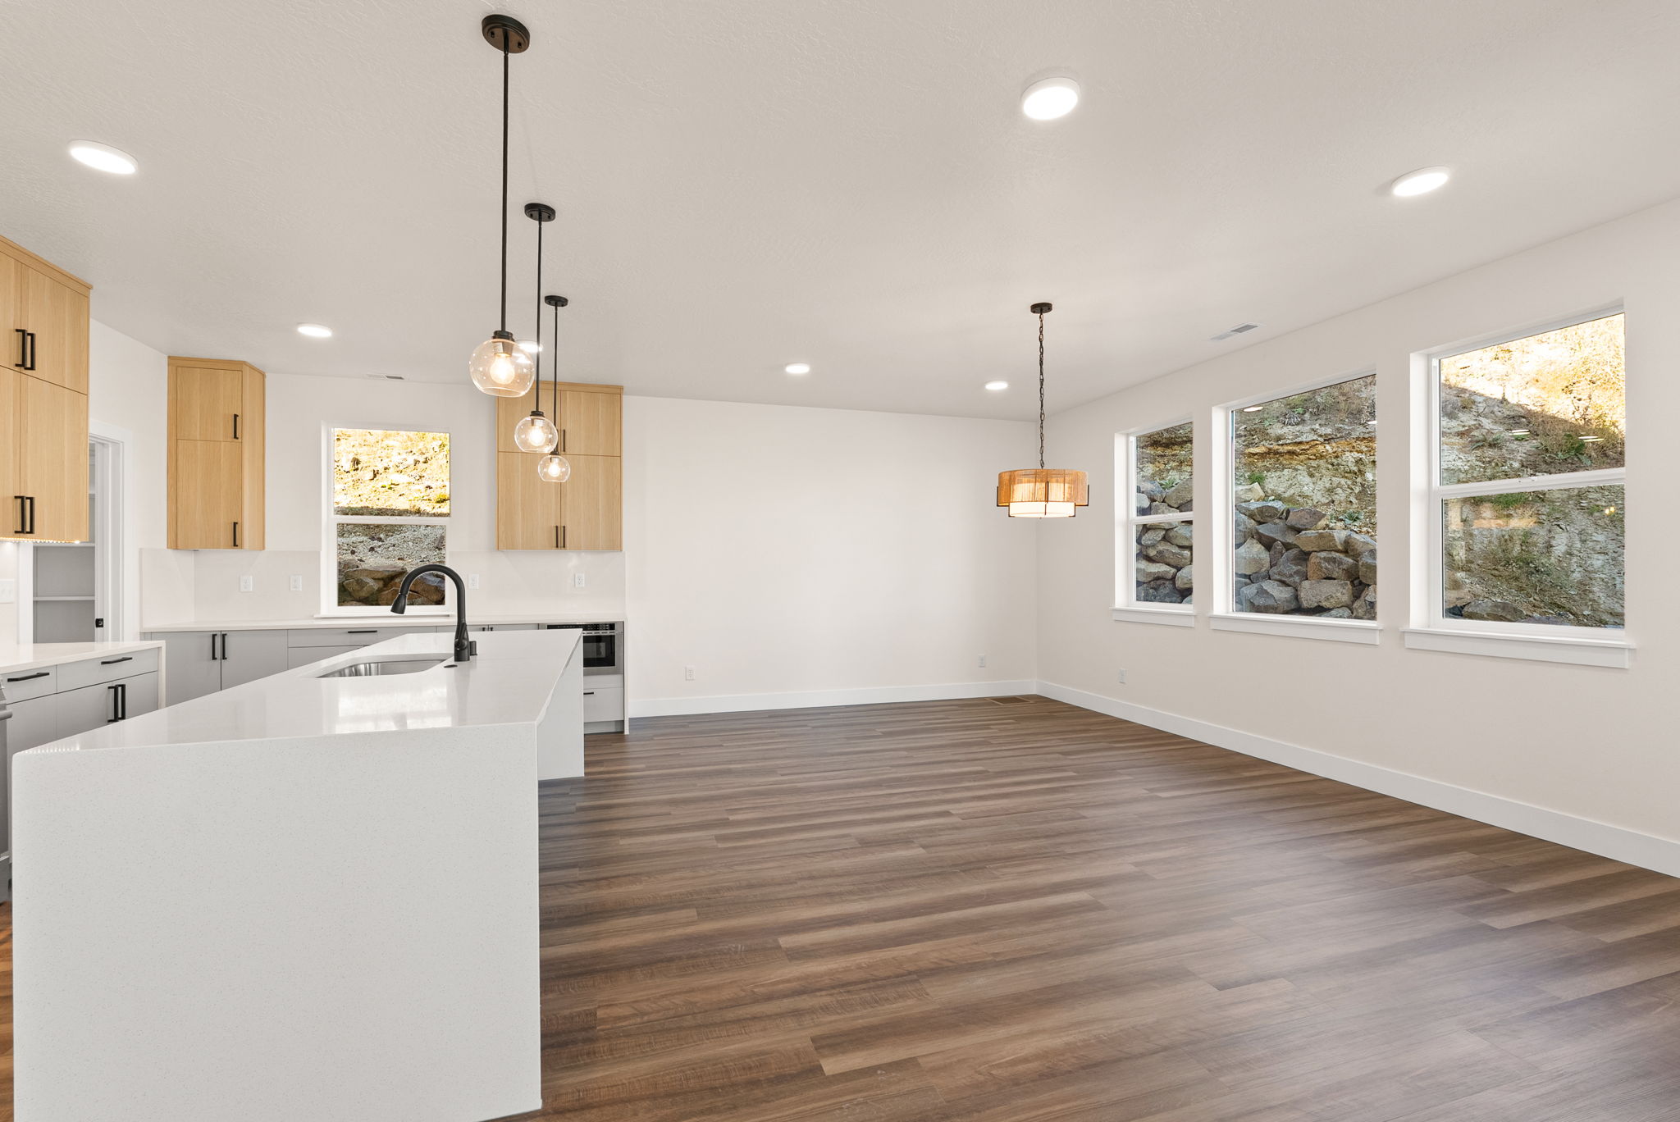
Large windows
→
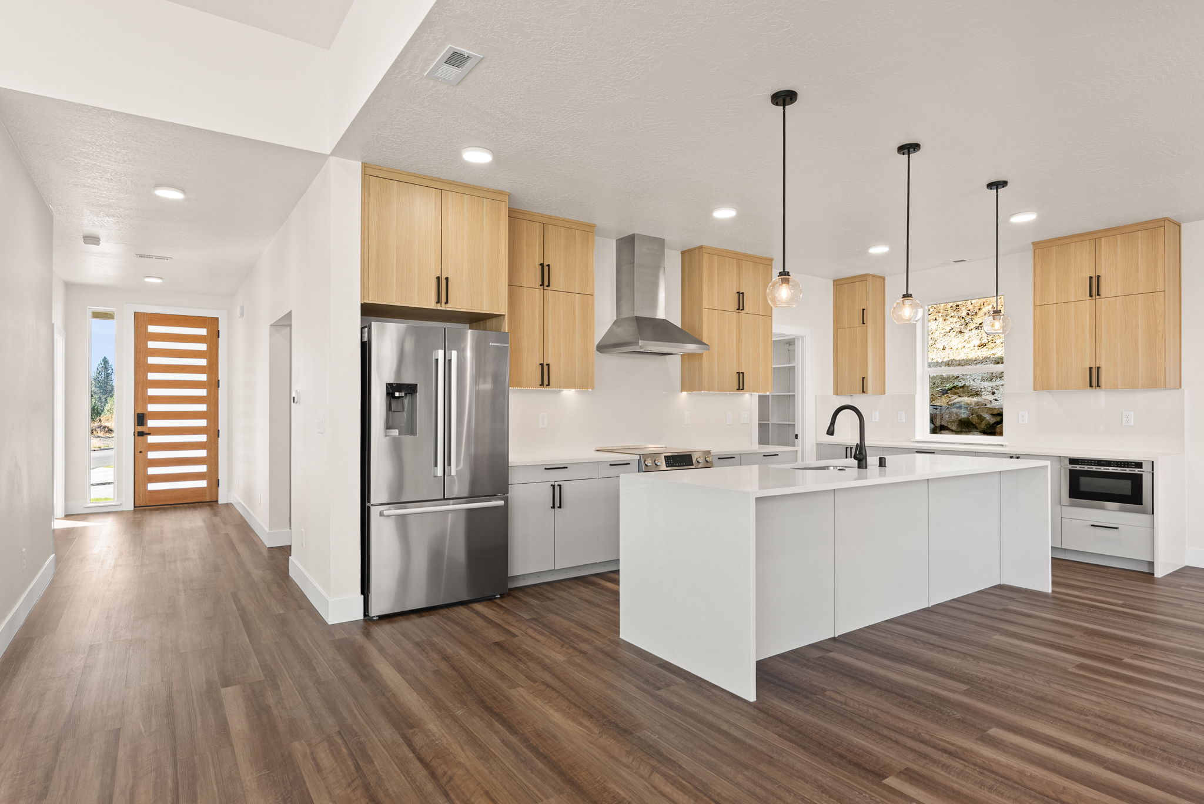
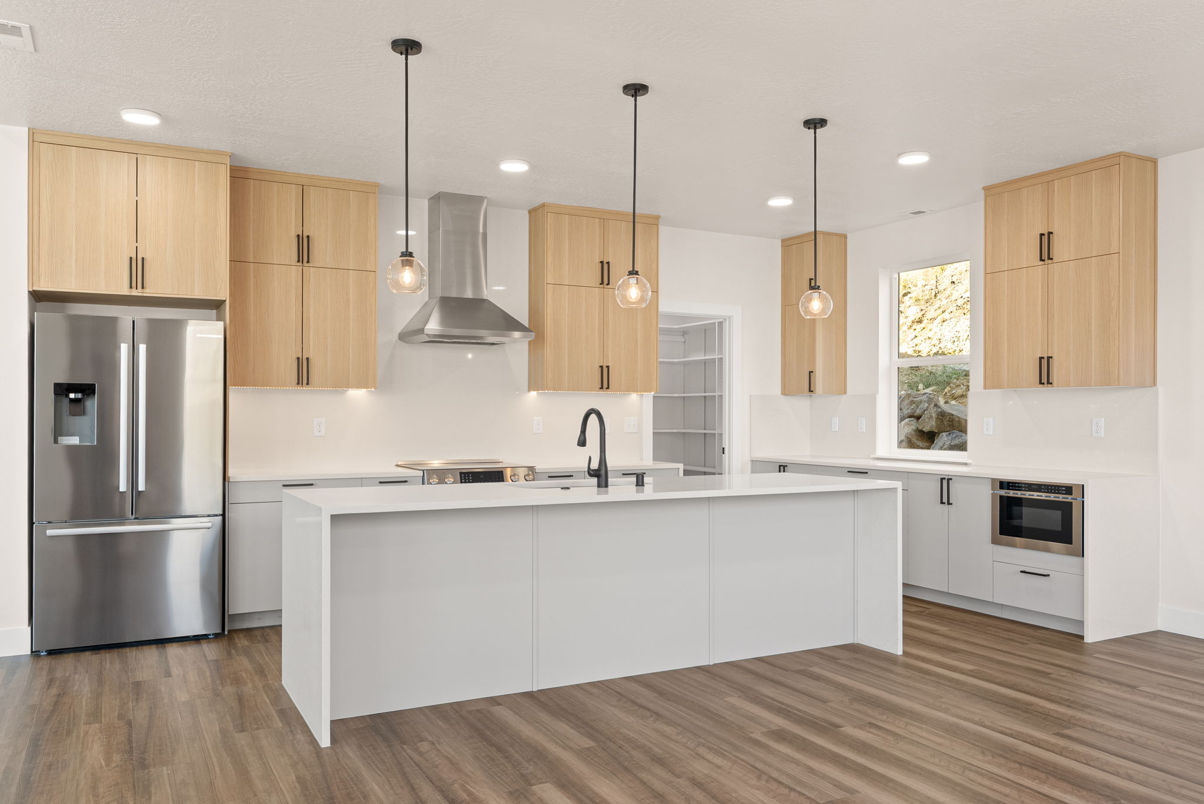
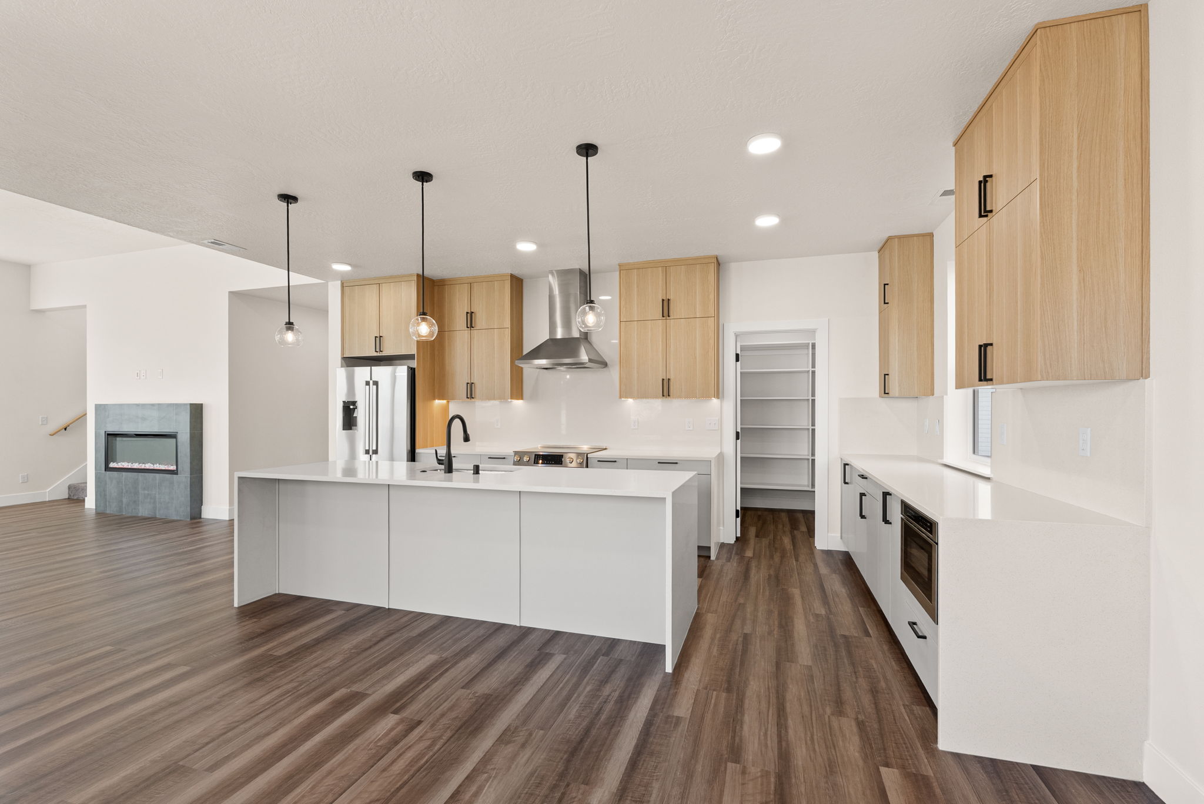
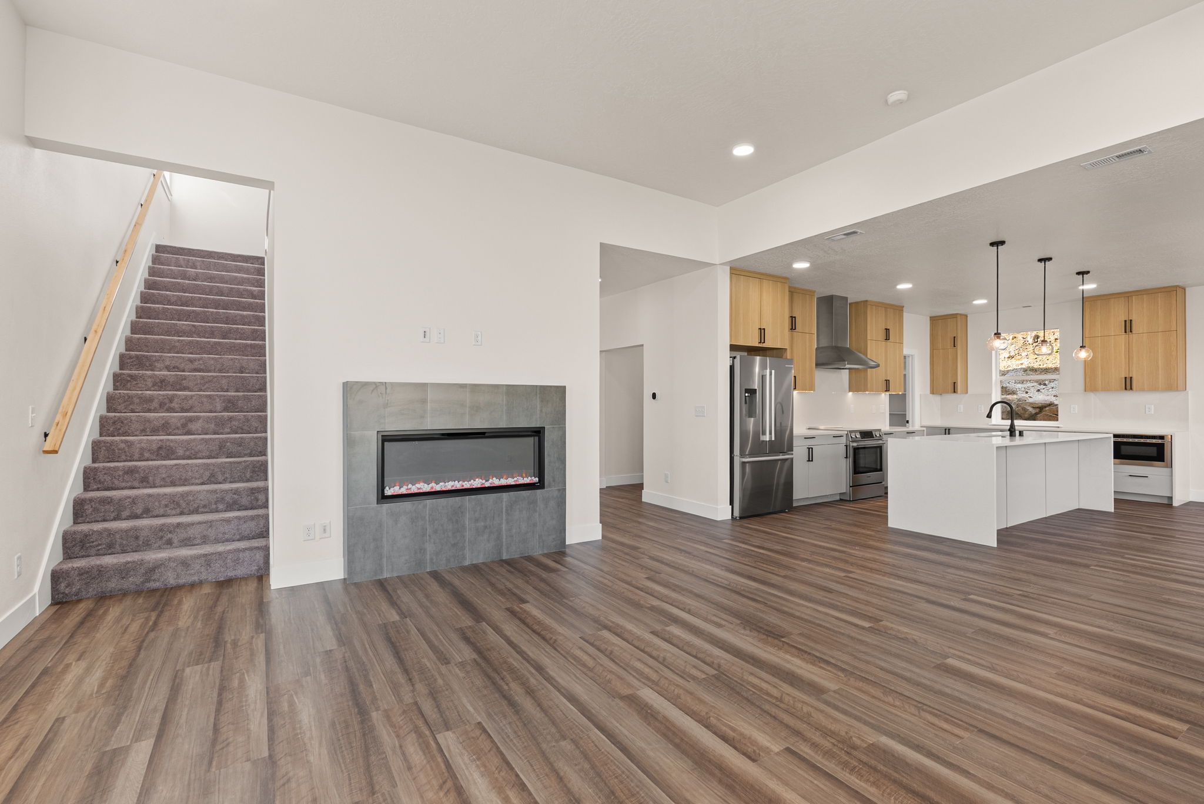
Modern kitchen
→
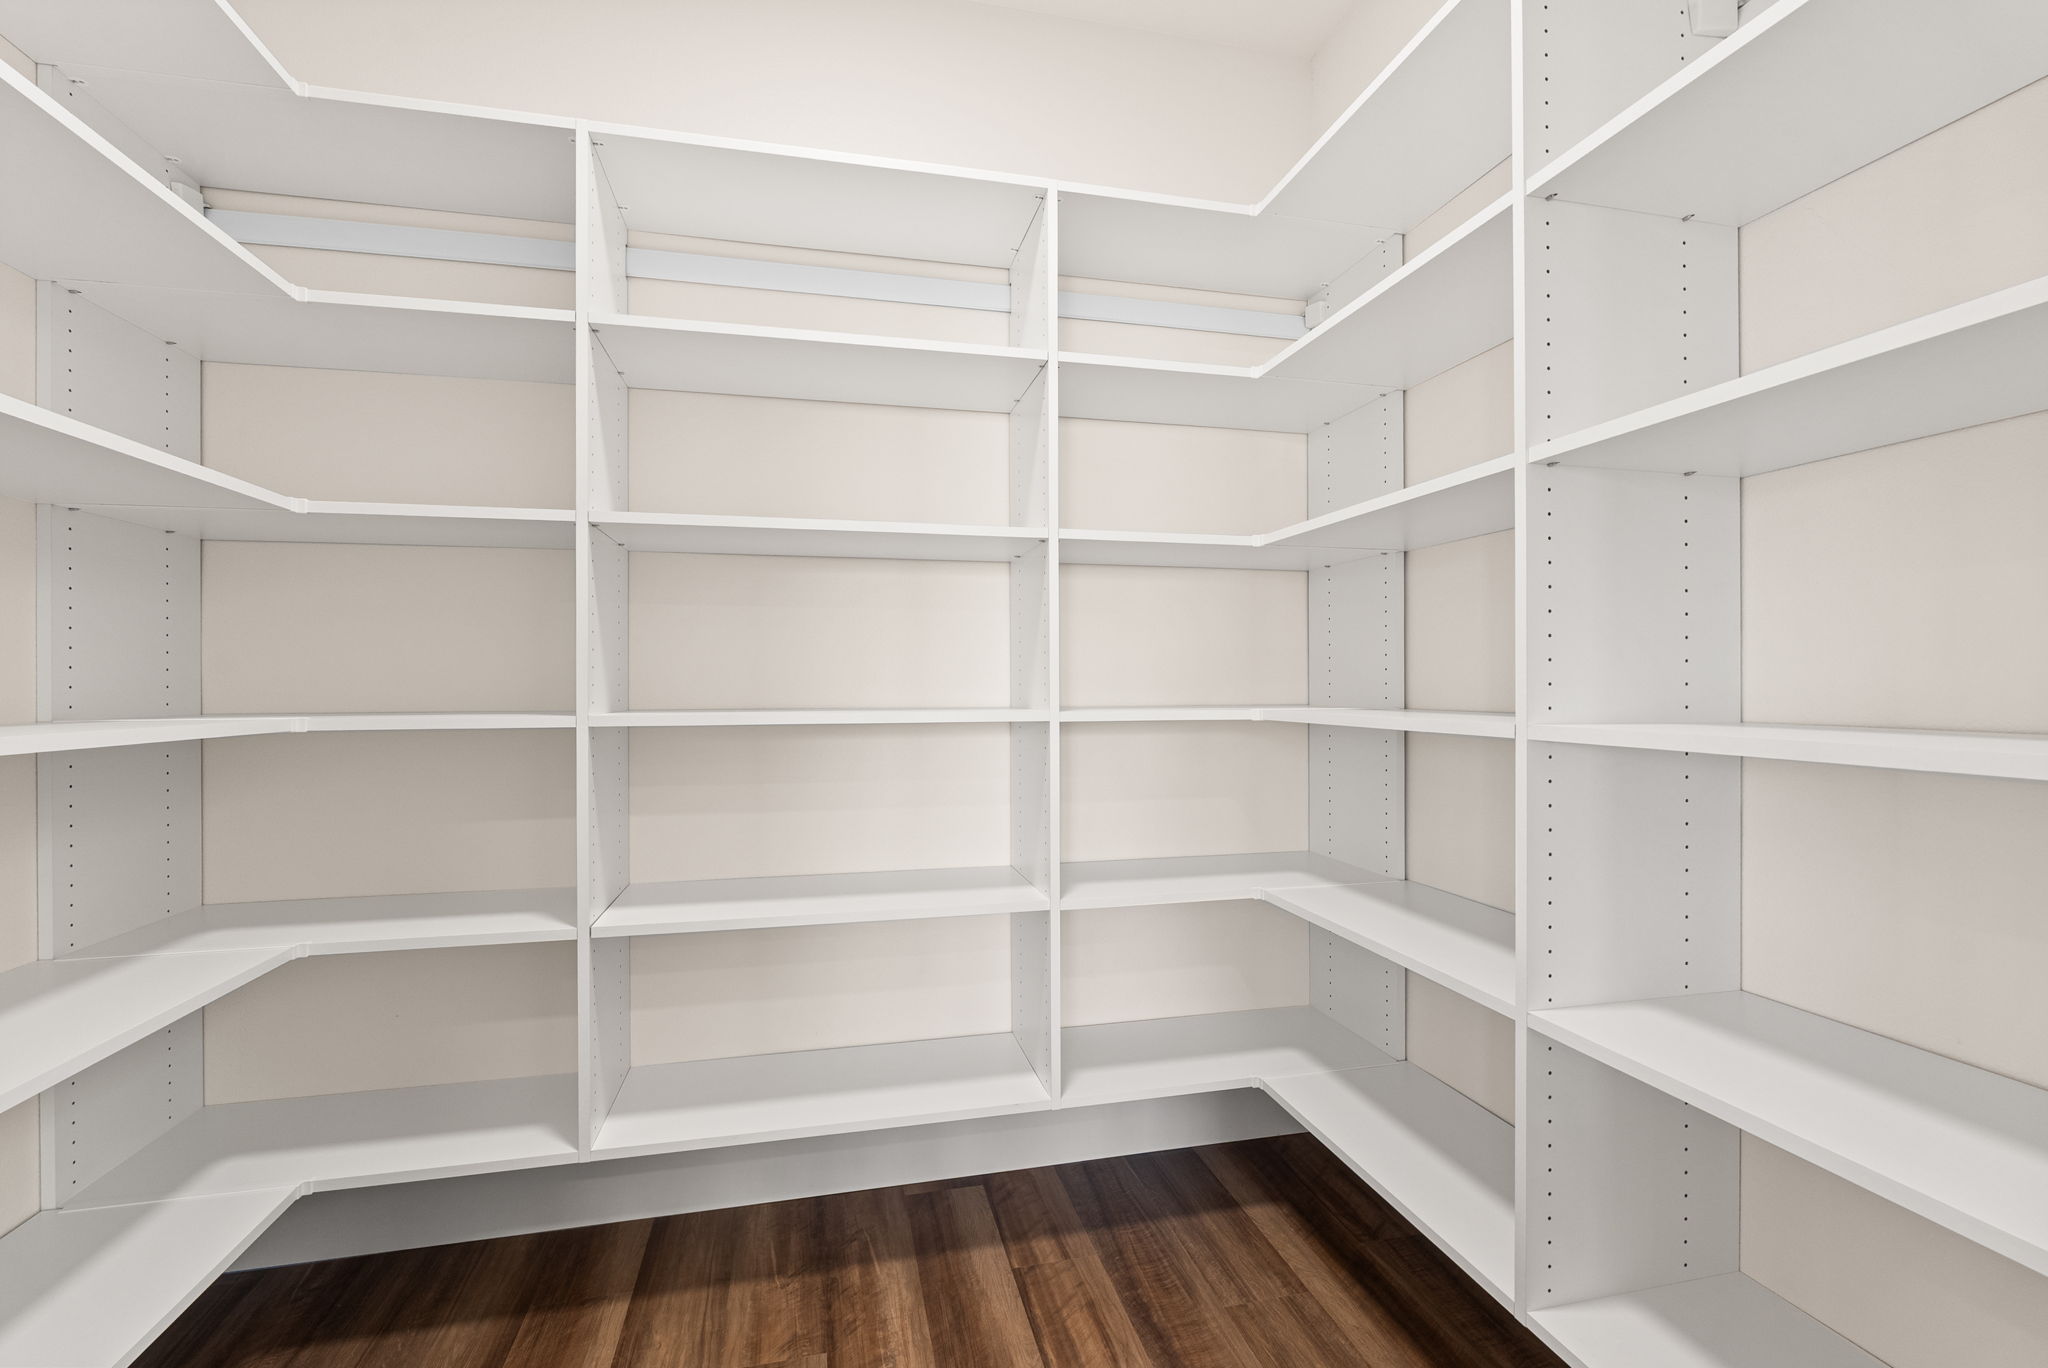
Built-out pantry
→
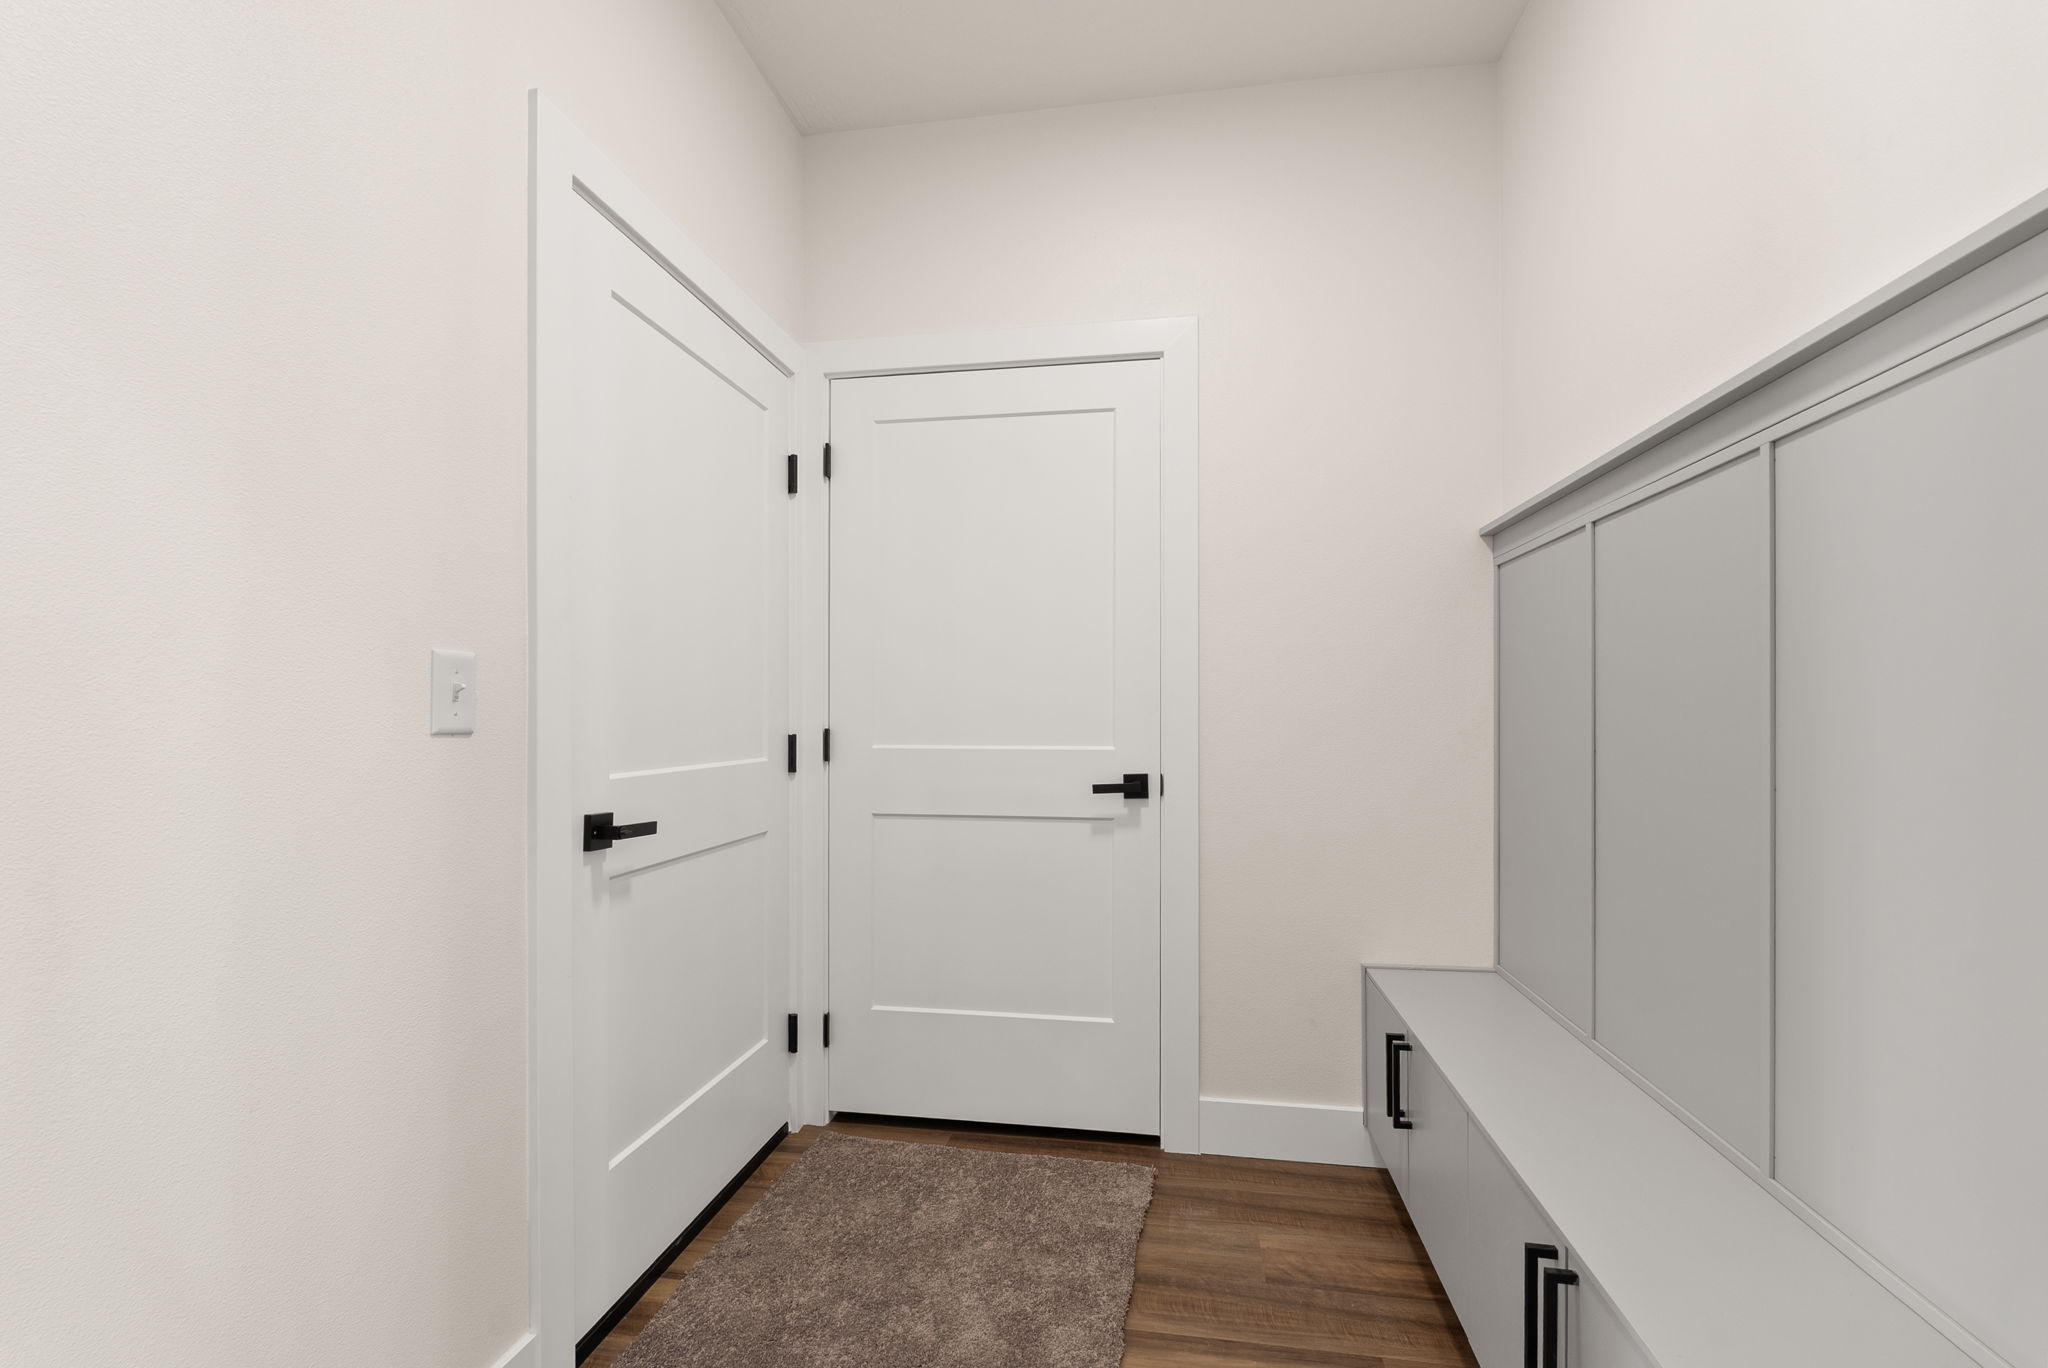
Mudroom cabinetry
→
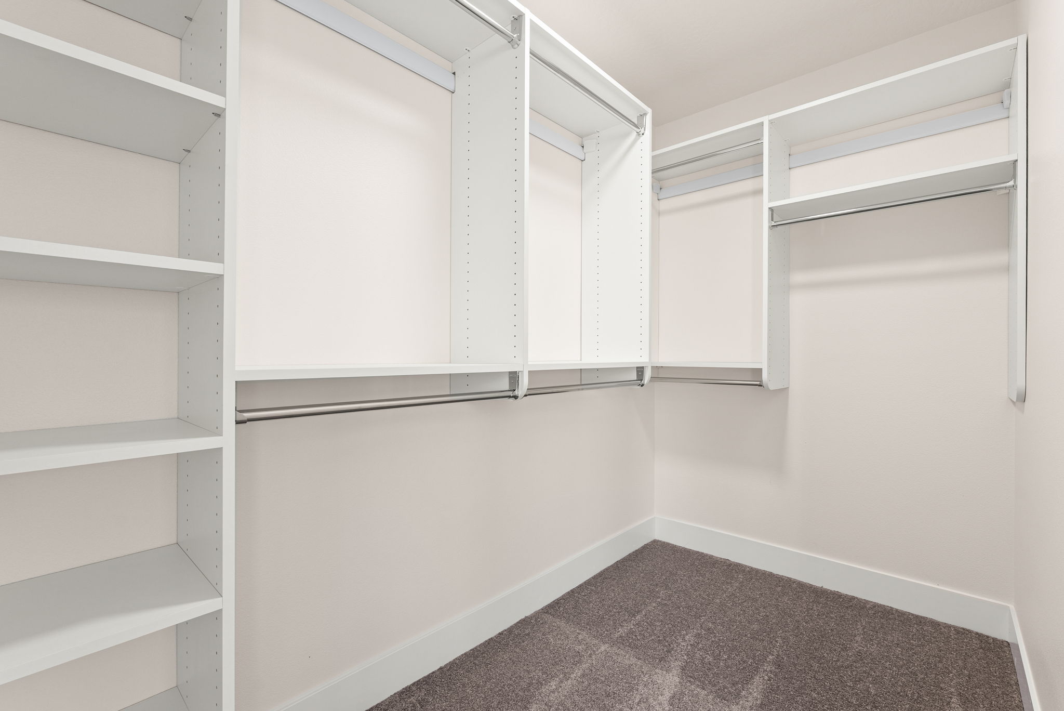
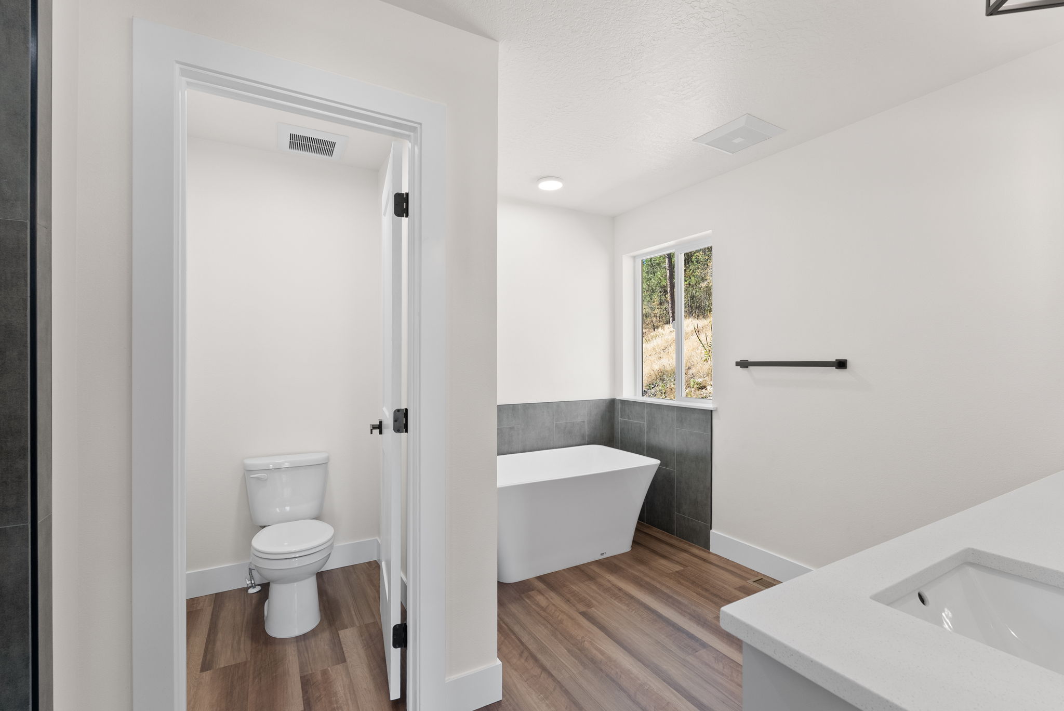
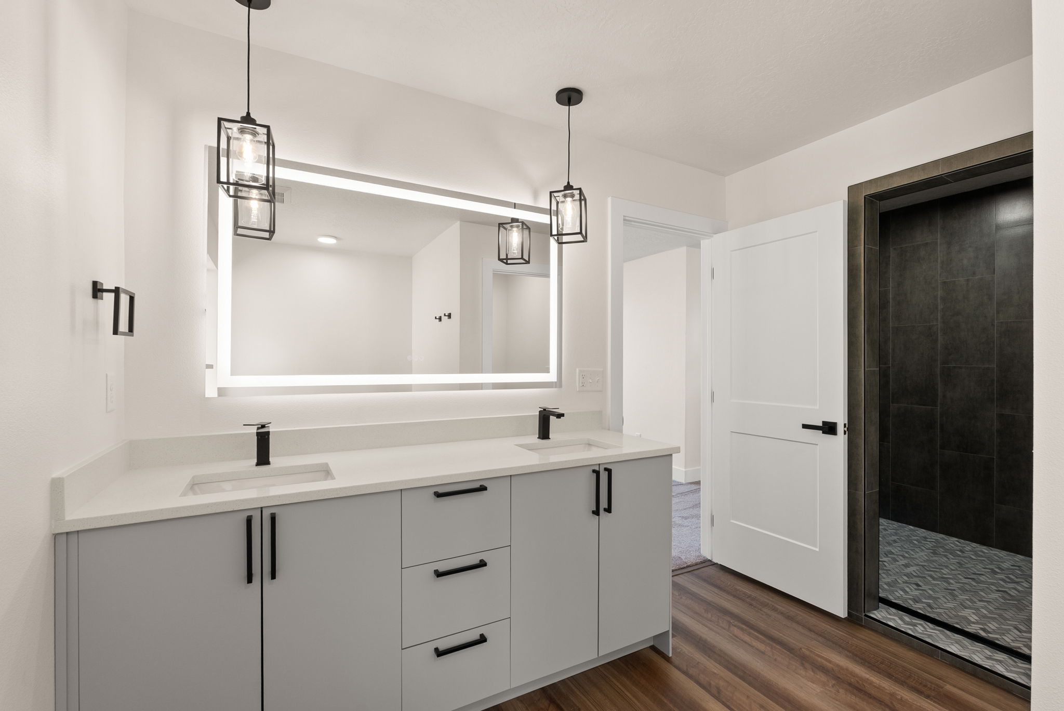
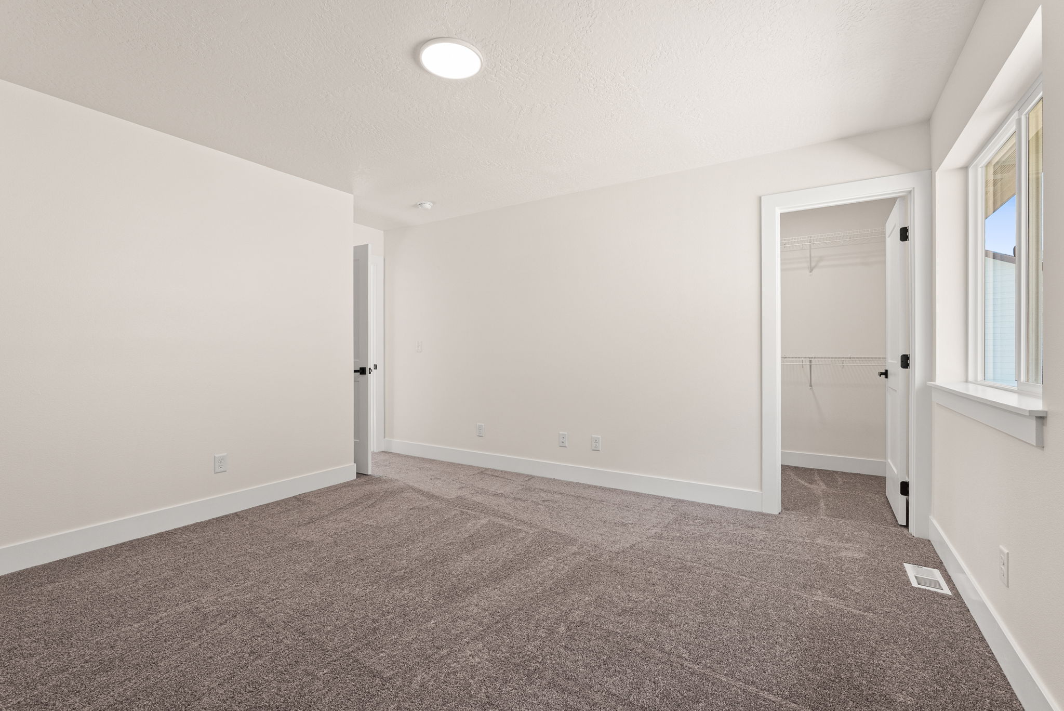
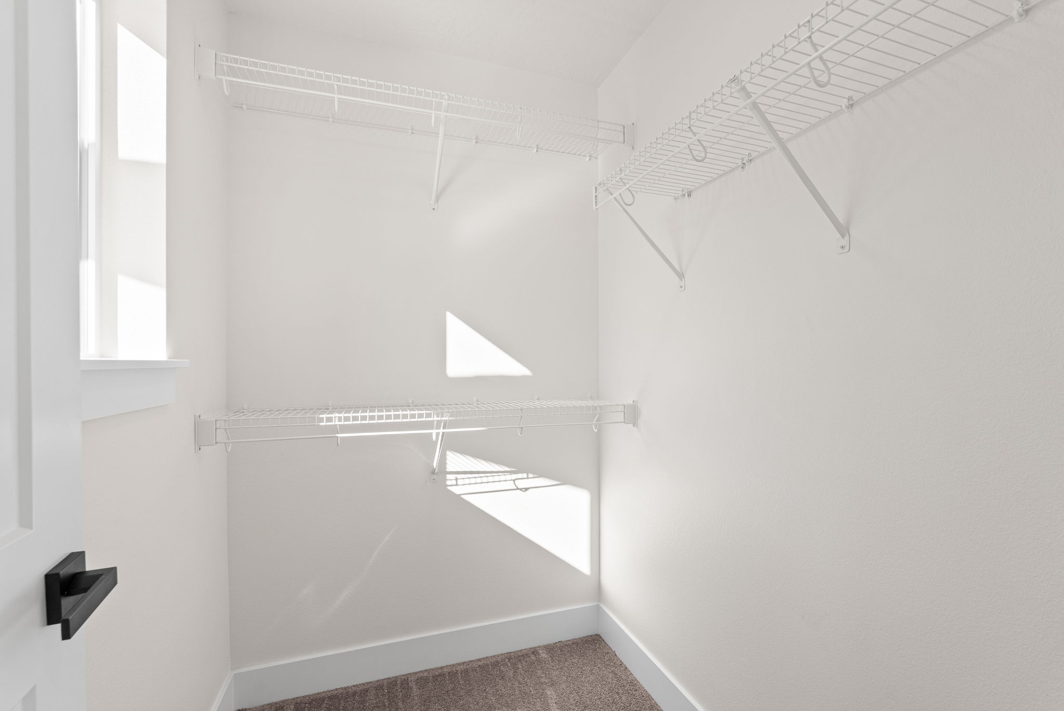
Primary suite with walk-in closet system
→
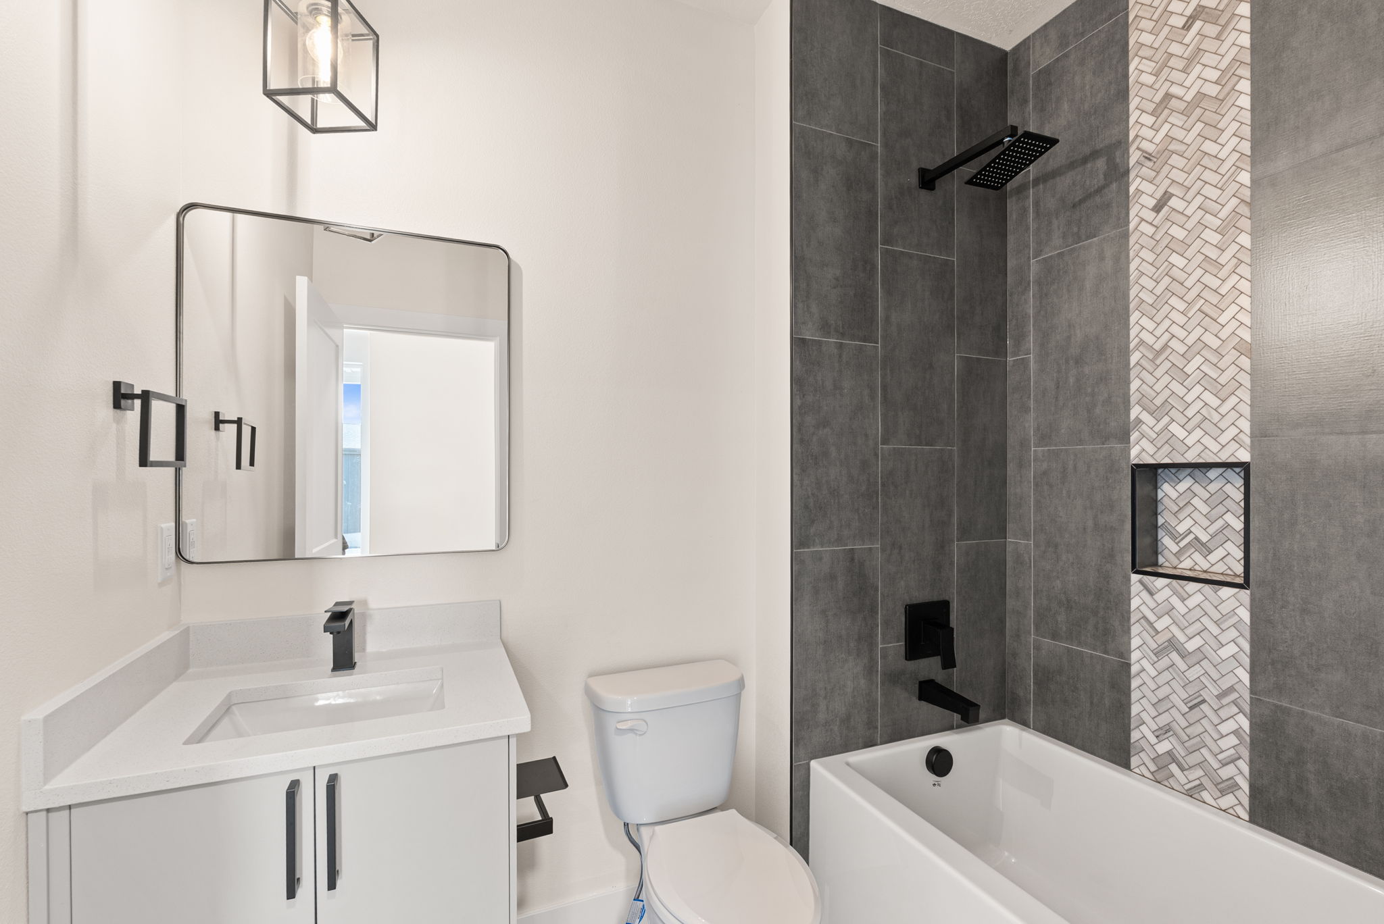
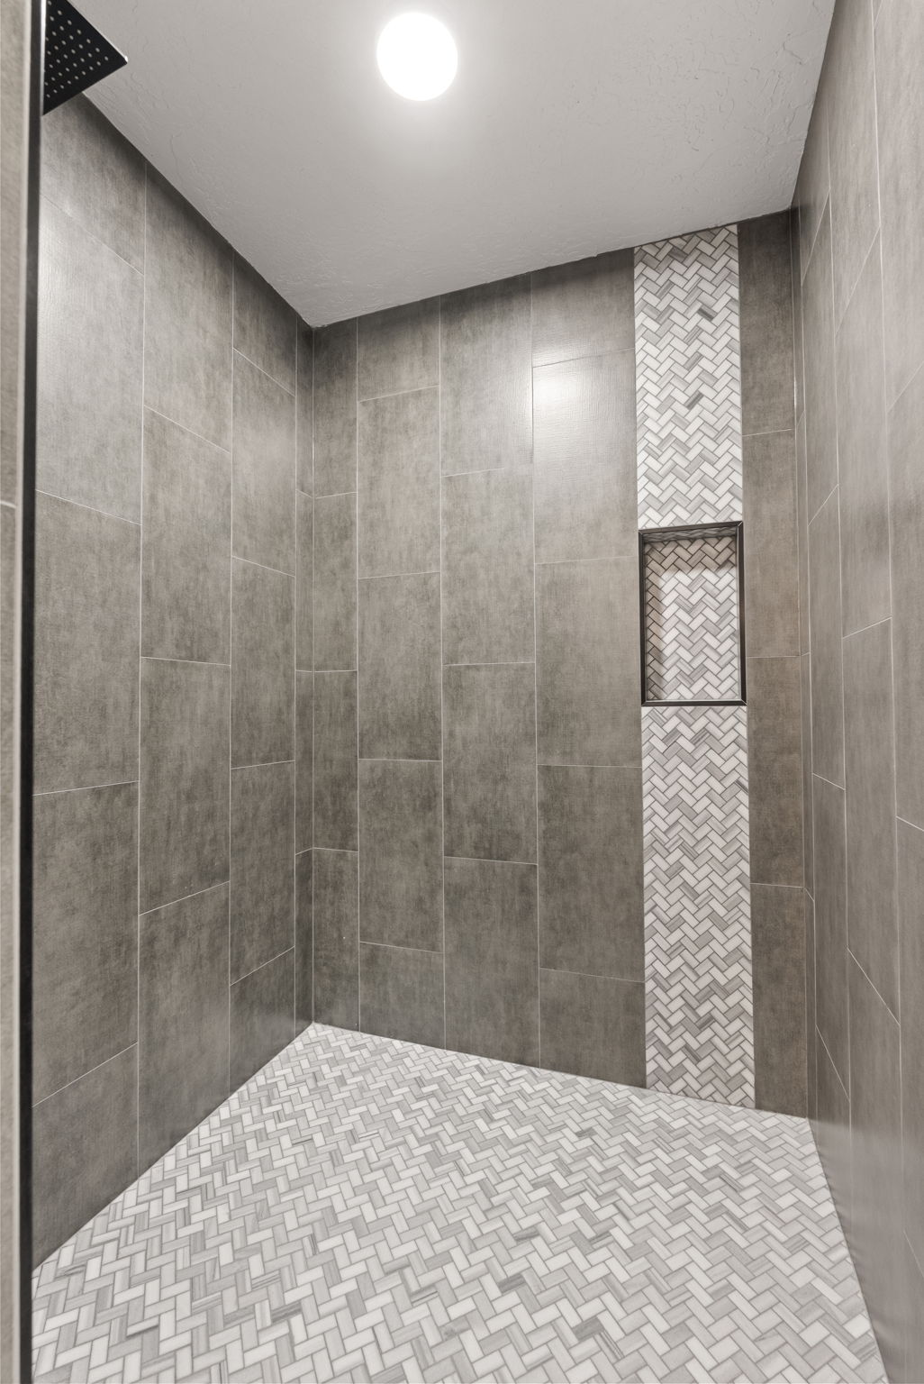
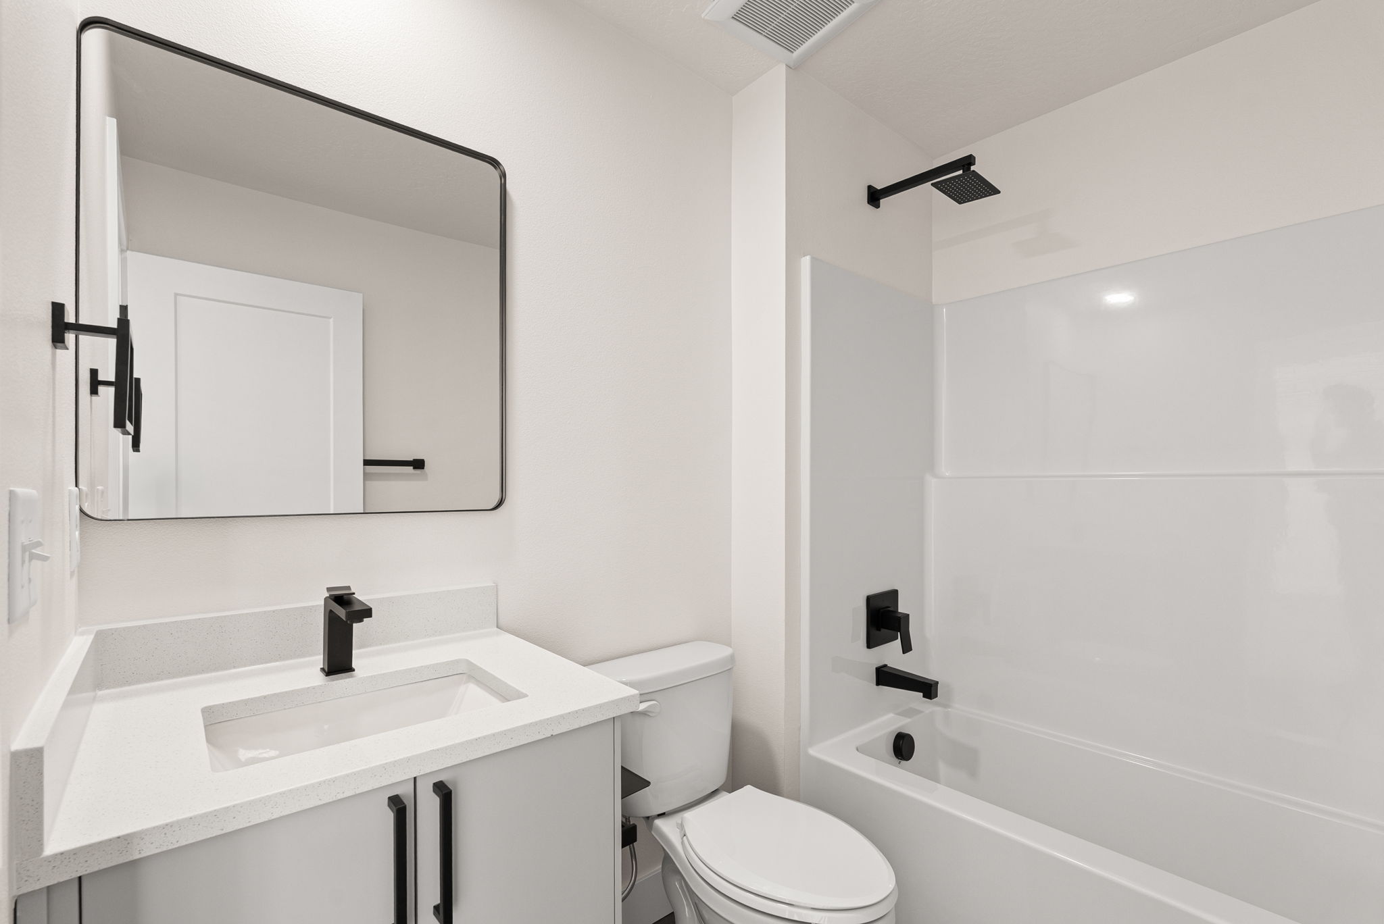
Thoughtfully selected finishes
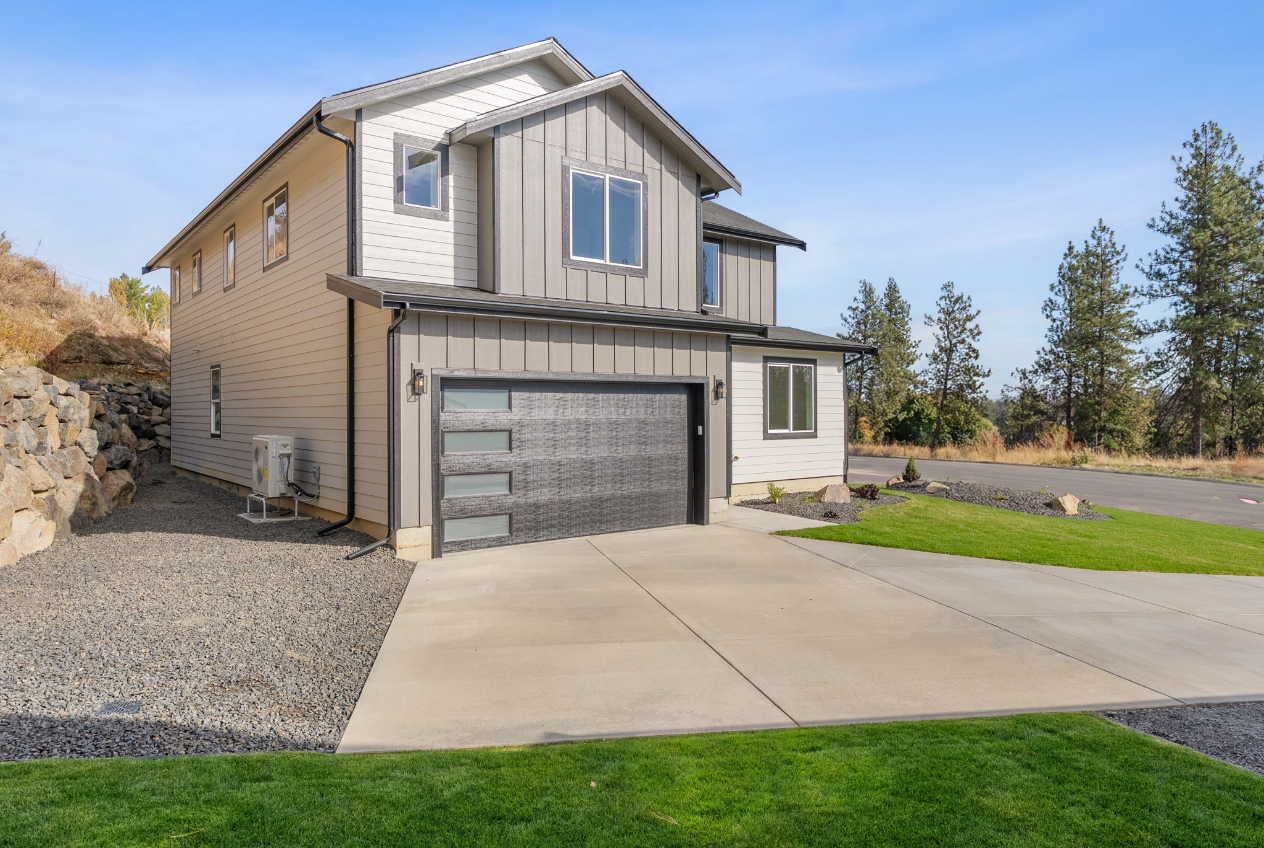
2,655 sq. ft. · 4 bedrooms · 3 bathrooms · 2-car garage



Details That Make a Difference
Approximately 1/3-acre homesite
No HOA
Oversized covered back patio
Dramatic 11 foot great room
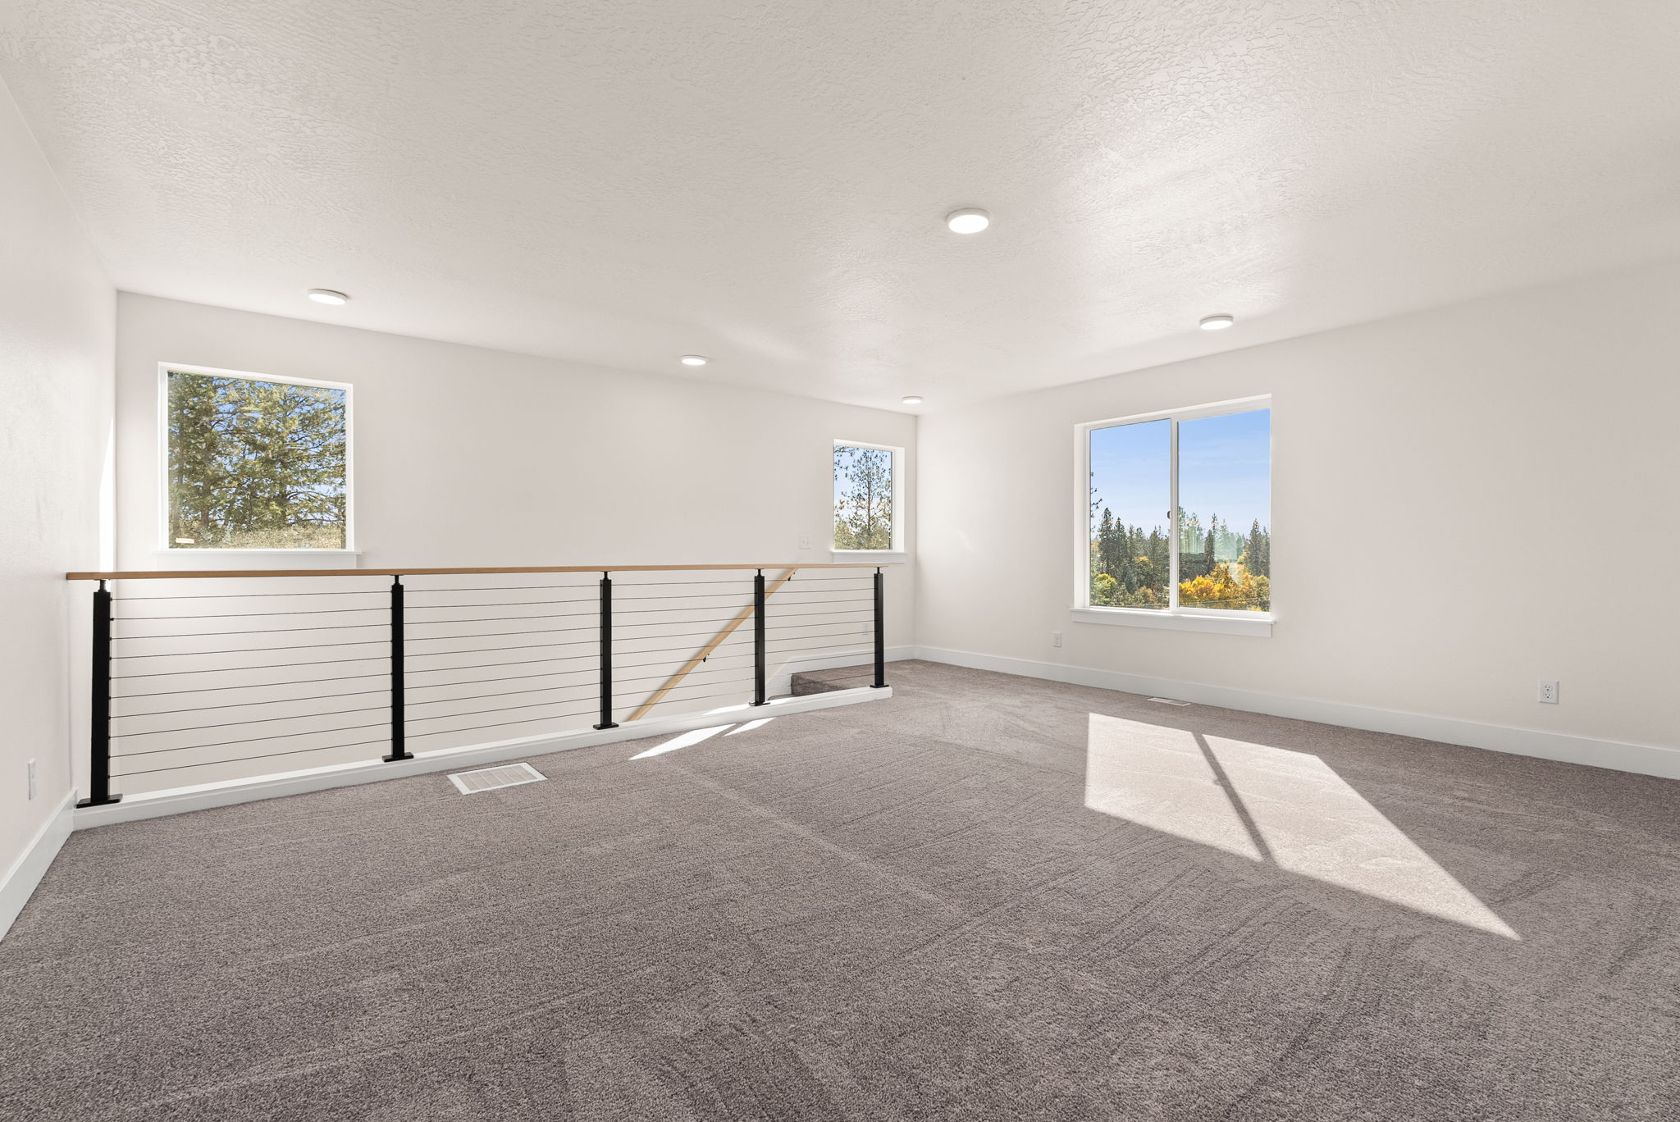
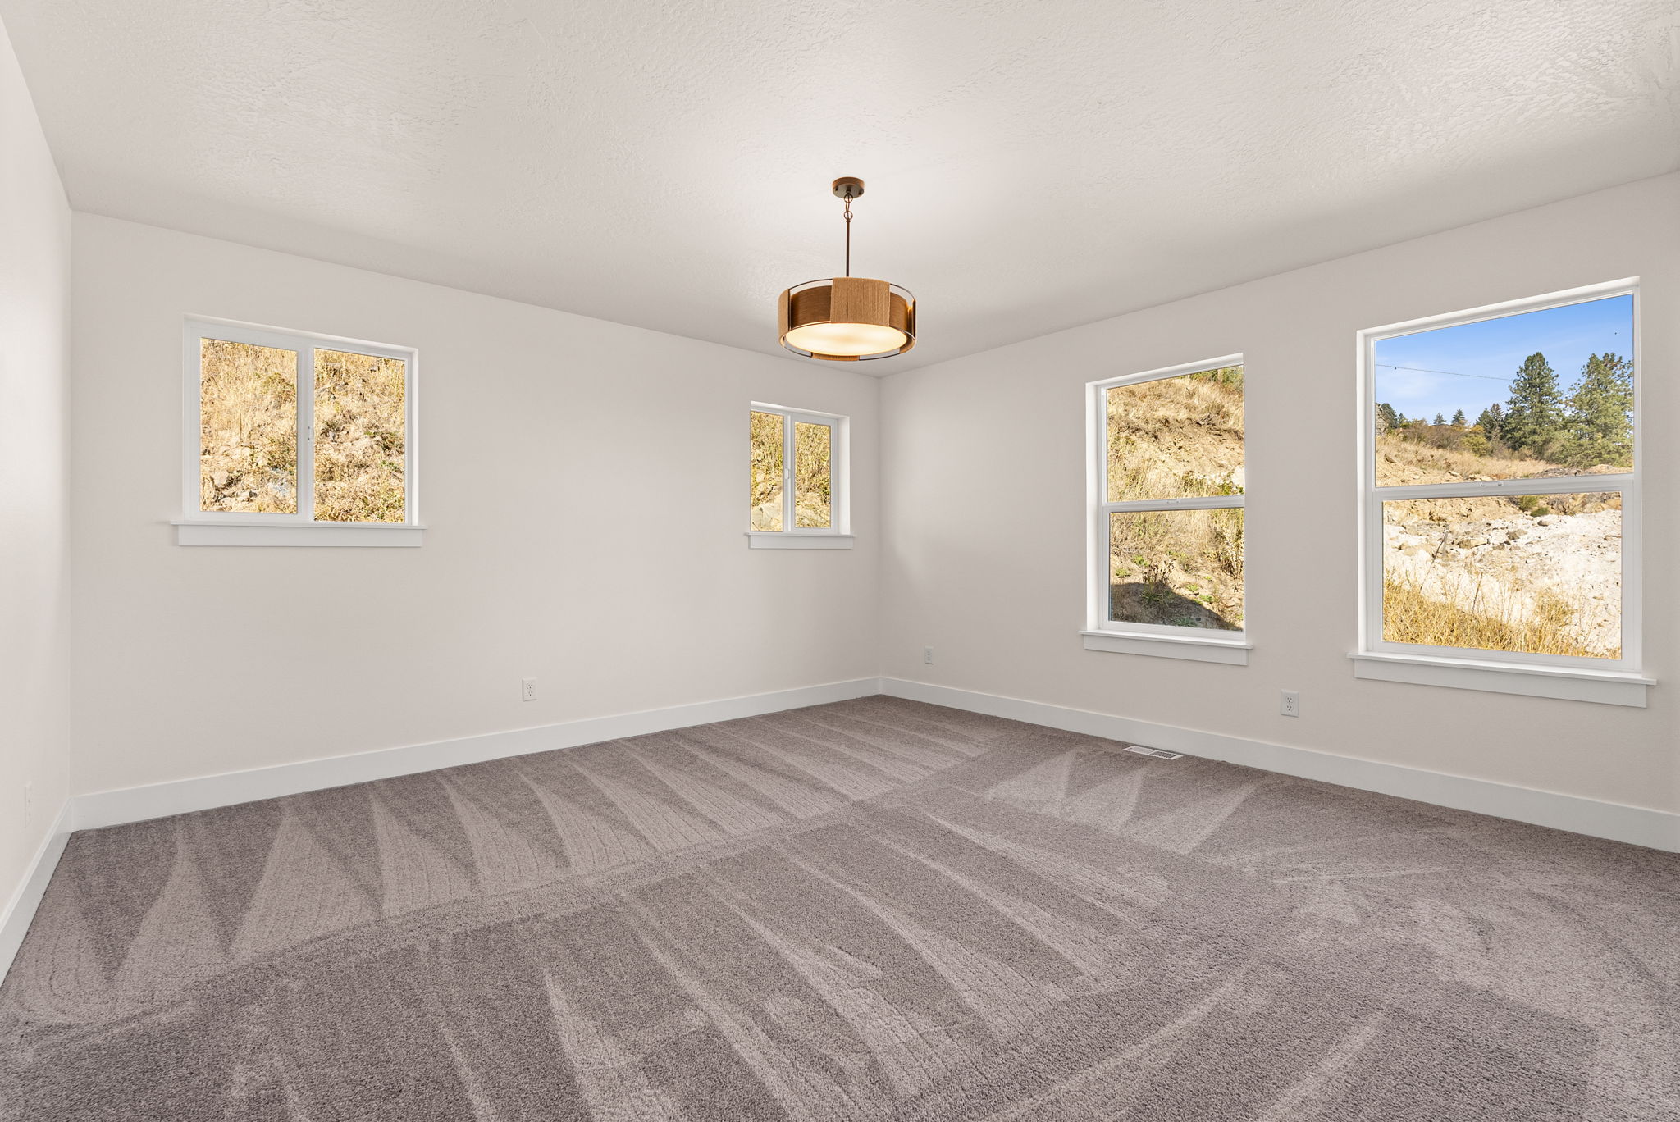
Expansive windows and natural light
Designer kitchen with oversized island
Full-height backsplash and Bosch appliances
Built-out walk-in pantry
Mudroom cabinetry and drop zone
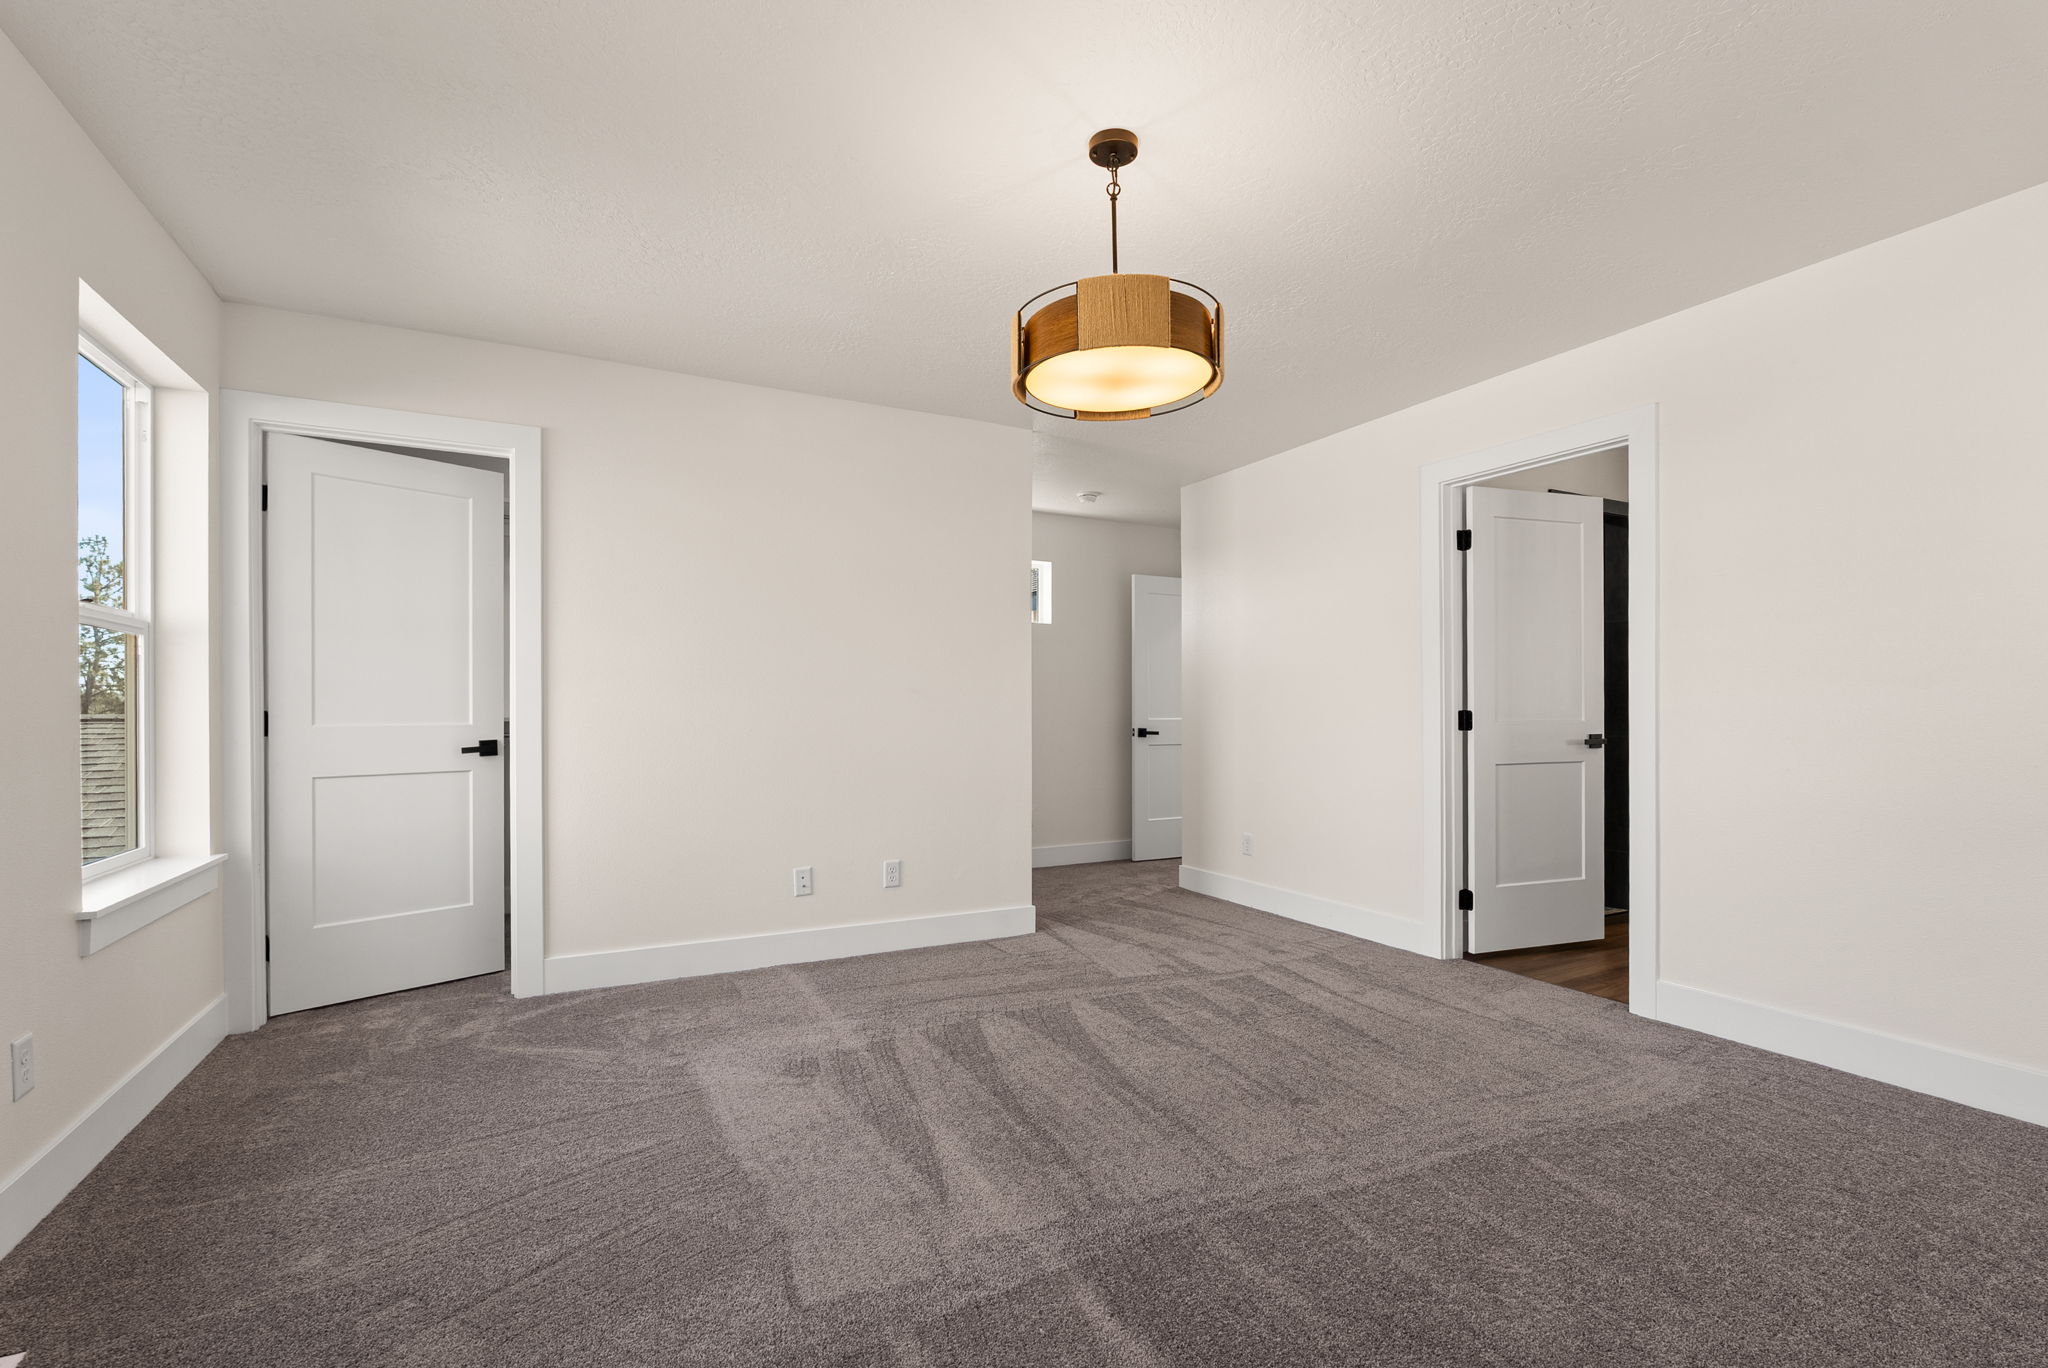
Primary suite with custom walk-in closet system
Explore the Floor Plan
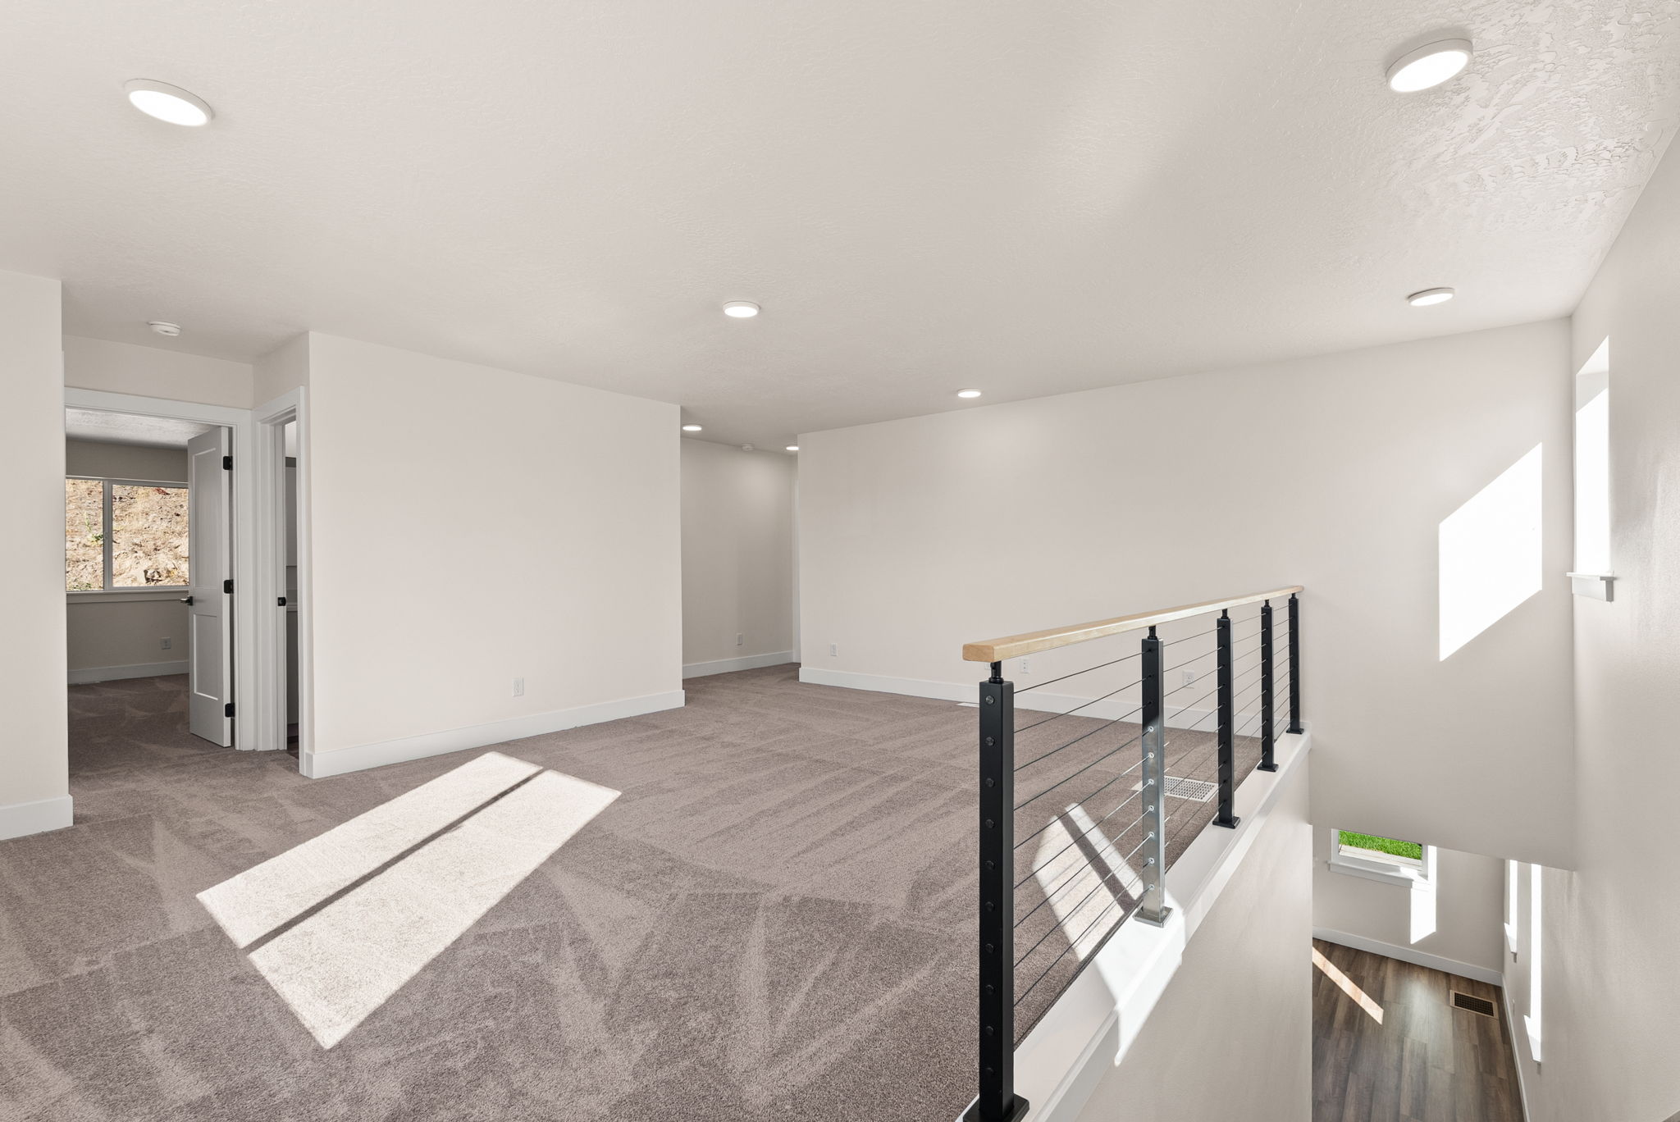
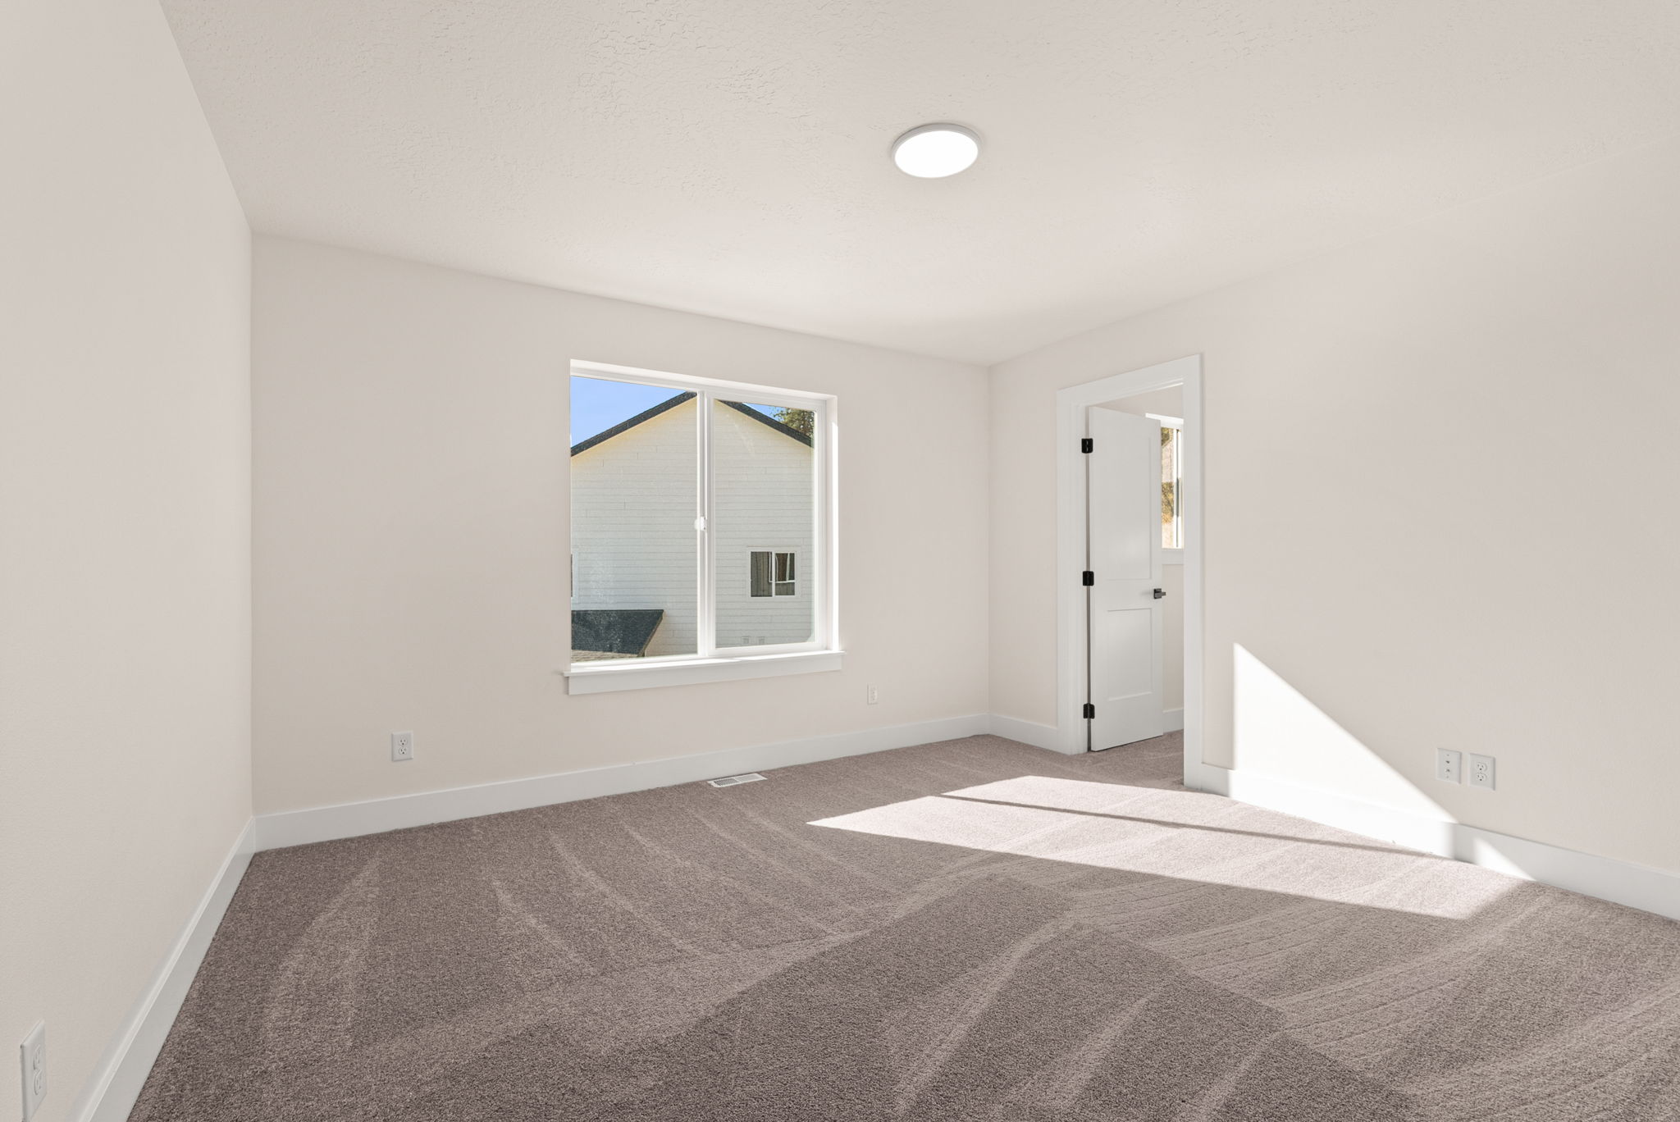
2,655 square feet designed around everyday living—with an open main level, dedicated study, spacious kitchen and pantry, dramatic 11 foot great room, and four bedrooms.
